
Price Reduction - Views - Golf Course

Address
9784 Ridgecrest Drive, Hillsboro, MO
Price
$ 629,900
Property Attributes
- MLS#26015263
- TypeSingle Family
- Listing Status Active
- CountyJEFFERSON
- CityHillsboro
- AreaHillsboro
- NeighborhoodRaintree Plantation
- Zip63050
- StyleModern,Ranch
- Year Built2025
- Taxes$ 3715
- Price$ 629,900
- Bedrooms4
- Full Bathrooms3
- Half Bathrooms0
- Sqr Footage3169
- Lot Size1.39 Acres
Data Source:
Mid America Regional Information Systems (MARIS)
Property Description
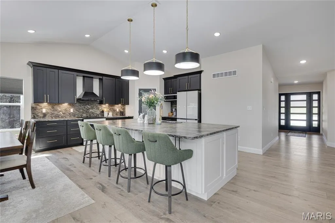
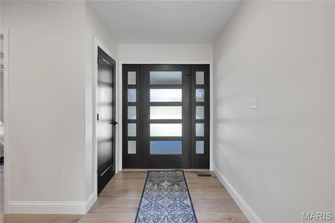
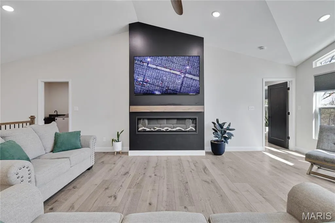
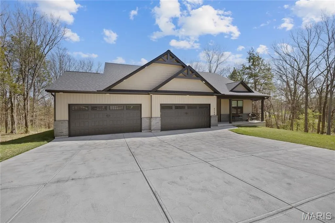
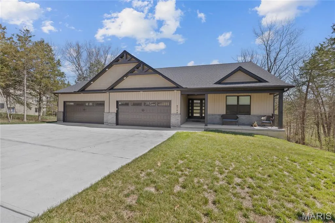
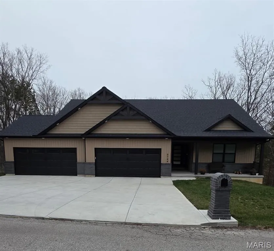
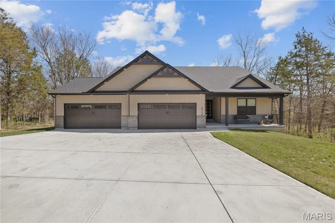
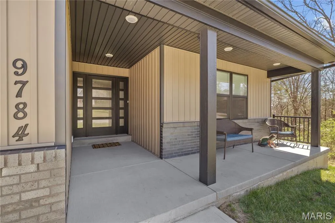
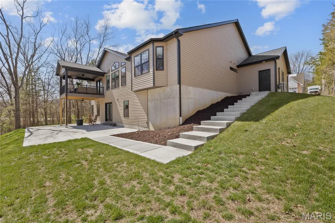
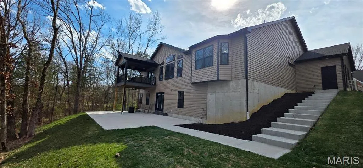
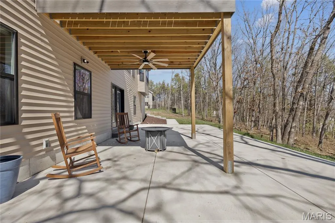
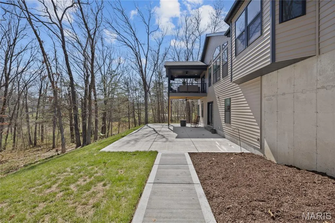
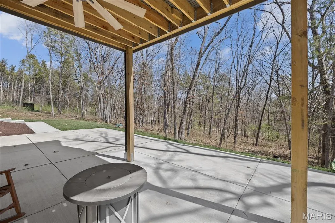
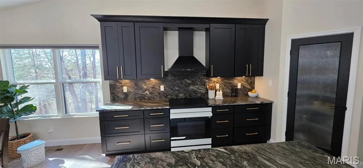
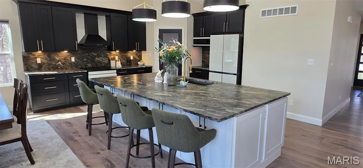
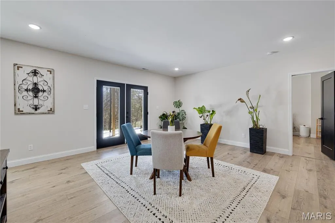
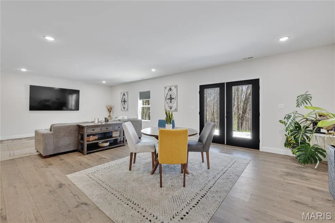
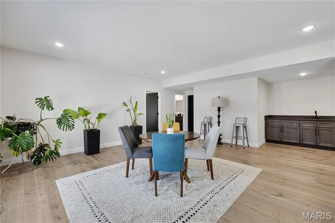
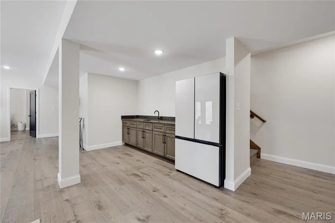
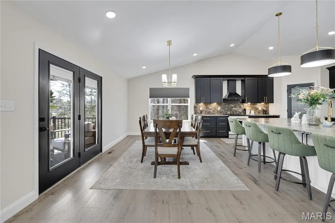
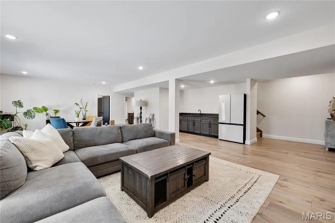
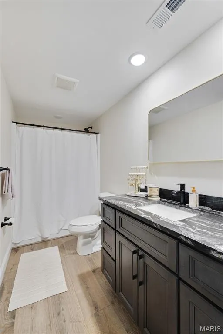
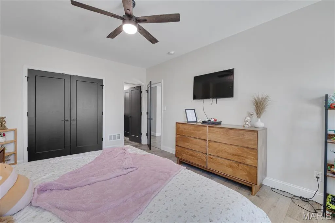
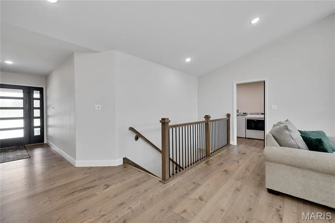
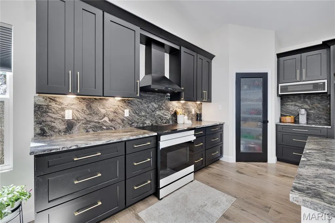
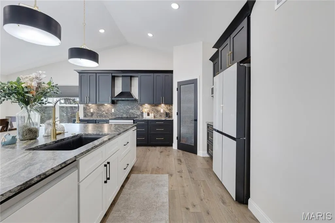
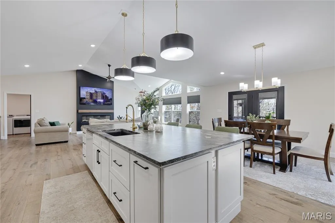
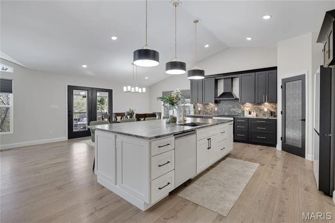
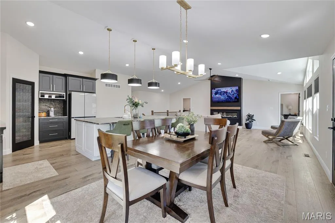
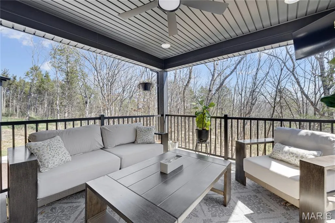
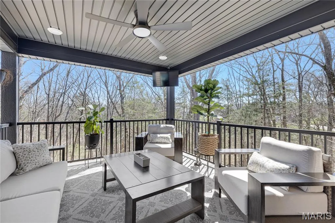
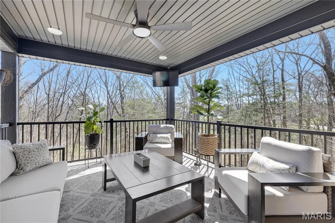
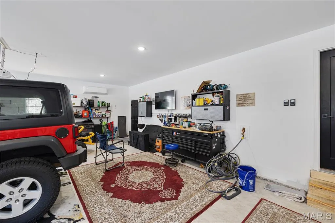
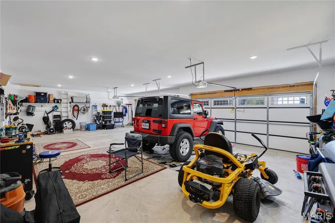
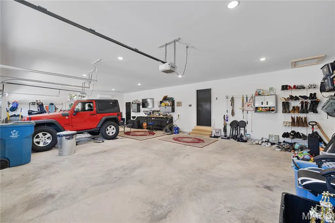
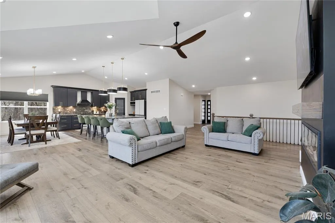
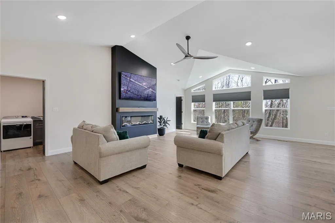
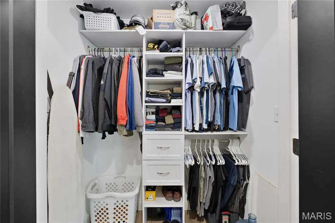
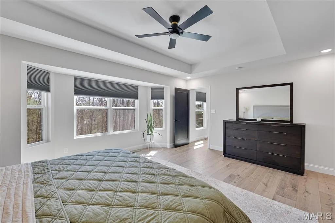
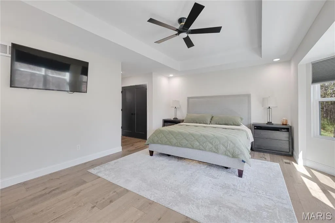
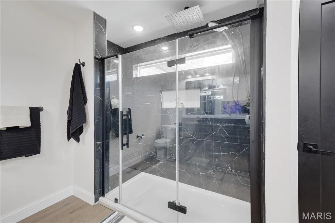
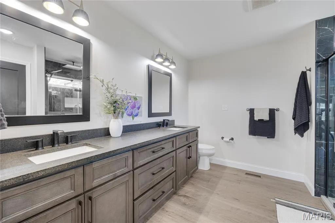
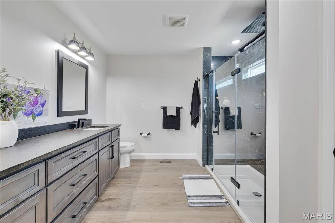
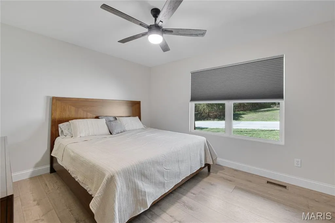
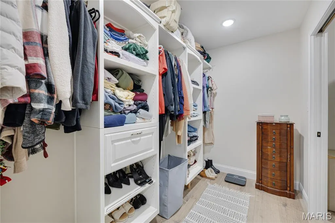
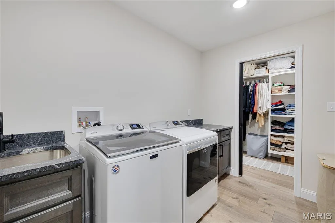
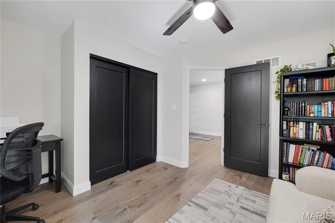
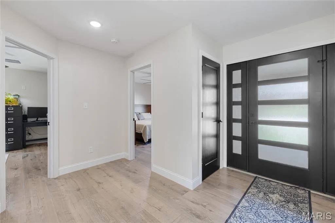
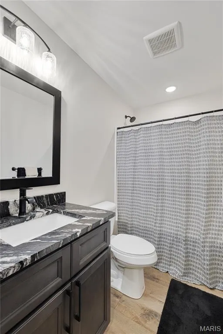
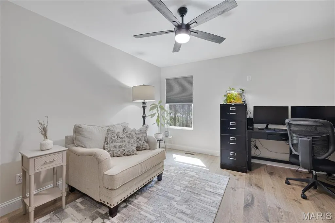
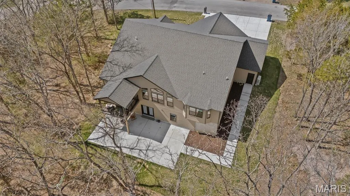
THIS IS A MUST-SEE PROPERTY! this 3100 sq. ft. 4-bedroom, 3-bath ranch is situated on 1.39 fully wooded acres, offering exceptional privacy and a driveway large enough to accommodate 8 vehicles. Key features include: -Primary Bedroom: 17.10 x 14.8 and includes a bay window, His and Her closets, culvert ceiling, corner ceiling lighting, and ceiling fan with light. The Primary Bathroom features an 8 ft shower with bench and rain head. -Garage: An oversized 25x42 four-car heated and cooled garage with a man door, windows, fully insulated doors, and hot/cold water bibs that go through the water softener -Interior & Finishes: hard flooring throughout, vaulted ceilings with a reverse vault, a beautiful fireplace, and granite countertops in every wet area. The kitchen features a massive 5'5"x 10'3" island, 42" cabinets with crown, built in appliances, including Induction cook- top, built in microwave and dishwasher and a range hood, and all bathrooms include 36" tall cabinets -Mechanics & Utilities: 400-amp electrical service, two 50-gallon water heaters, a water softener, and a heat pump equipped with a UV light and media air cleaner. All bedrooms are pre-wired for wall mounted entertainment. -Outdoor Living: A 21'x42' concrete patio, a 12'x12' covered deck with ceiling lights, a fan, and a 9' foundation pour. -Additional Amenities: A pre-wired 240V 60-amp GFCI protected sub-panel for a future hot-tub and switched GFCI outlets in the outside eaves for holiday lighting. This home leaves no stone unturned. please schedule a viewing today! .
| Elementary School | Middle School | High School |
|---|---|---|
| Hillsboro Elem. | Hillsboro Jr. High | Hillsboro High |
| Price History | |
|---|---|
| 3/24/2026 | Listed $706,900 |
| 4/7/2026 | 2$698,900 |
| 5/8/2026 | 3$683,900 |
| 5/17/2026 | 3$669,900 |
| 6/25/2026 | 3$649,900 |
| 8/30/2026 | 4$629,900 |
General Features
| Sewer | Public Sewer |
|---|---|
| Heating | Heat Pump |
| Cooling | Ceiling Fan(s),Heat Pump |
| Utilities | Electricity Connected,Natural Gas Not Available,Phone Available,Sewer Connected,Water Connected |
| Possession | Close Of Escrow |
| Roof | Architectural Shingle,Pitched/Sloped,Shingle |
| Appliances | ENERGY STAR Qualified Appliances,Induction Cooktop,ENERGY STAR Qualified Dishwasher,Disposal,Ice Maker,Microwave,Built-In Electric Oven,Convection Oven,Electric Oven,Self Cleaning Oven,ENERGY STAR Qu |
| HOA Fee | 698 |
| Garage Spaces | 4 |
| Association Fee Includes | Maintenance Parking/Roads,Common Area Maintenance,Pool Maintenance,Security |
| Patio/Porch Features | Composite,Covered,Deck,Patio,Rear Porch,See Remarks |
| Architectural Style | Modern,Ranch |
| Security Features | 24 Hour Security,Gated Community,Key Card Entry,Security Gate,Smoke Detector(s) |
| Construction Materials | Concrete,Frame,Vinyl Siding |
| Year Built | 2025 |
| Electric | Four Phase,Ameren |
| View | Trees/Woods |
| Levels | One |
| Property Subtype | Single Family Residence |
| Tax Year | 2025 |
| Community Features | Clubhouse,Fishing,Gated,Golf,Lake,Pool,Restaurant,Street Lights |
| Assoc Fee Paid Per | Annually |
| County | Jefferson |
| New Construction | No |
| Property Type | Residential |
| Association Amenities | Association Management,Beach Access,Common Ground,Gated,Golf Course,Lake,Picnic Area,Pool,Security,Tennis Court(s) |
| HOA | Yes |
| Attached Garage | Yes |
| Energy Efficient | Appliances,HVAC |
| Subdivision Name | Raintree Plantation |
| Garage Y/N | Yes |
| Building Features | Basement,Bathrooms,Lighting,Overhead Door(s),Patio,Storage,Wi-Fi |
| Total Rooms | 12 |
| Full Baths | 3 |
| Status | Active |
| Directions | from highway 21 South go right on Hwy B. To right into Raintree Plantation. GPS Friendly |
| High School | Hillsboro High |
| City | Hillsboro |
| Body of Water | Raintree Lake |
| Disclosures | Flood Plain No,HOA/Condo Disclosure Available,Lead Paint,Seller Property Disclosure |
| High School District | Hillsboro R-III |
| MLS Area | 393 - Hillsboro |
| Lot Size Square Feet | 60548.4 |
| Carport Y/N | No |
| Elementary School | Hillsboro Elem. |
| Property Attached Y/N | No |
| Tax Annual Amount | 3715 |
| Home Warranty Y/N | No |
| Middle/Junior High School | Hillsboro Jr. High |
| Lease Considered Y/N | No |
| Structure Type | House |
| Builder Name | Wil Build |
| Standard Status | Active |
| Legal Description | lot 75B adjusted |
Interior Features
| Interior Amenities | Bar,Breakfast Bar,Ceiling Fan(s),Coffered Ceiling(s),Dining/Living Room Combo,Entrance Foyer,High Ceilings,High Speed Internet,Kitchen Island,Open Floorplan,Pantry,Recessed Lighting,Vaulted Ceiling(s |
|---|---|
| Basement | 9 ft + Pour,Partially Finished,Full,Storage Space |
| Flooring | Luxury Vinyl |
| Total Fireplaces | 1 |
| Fireplace Features | Blower Fan,Decorative,Electric,Great Room |
| Basement (Y/N) | Yes |
| Window Features | Bay Window(s),Screens |
| Fireplace Y/N | Yes |
| Above Grade Finished Area | 2099 |
| Laundry Features | Electric Dryer Hookup |
| Total Bedrooms | 4 |
| Below Grade Finished Area | 1070 |
| Main Level Bedrooms | 3 |
| LivingAreaSource | Builder |
| Below Grade Finished Area Source | Builder |
| Above Grade Finished Area Source | Builder |
| Total Baths | 3 |
Exterior Features
| Parking Features | Attached,Concrete,Direct Access,Driveway,Garage,Garage Door Opener,Garage Faces Front,Heated Garage,Lighted,Off Street,Oversized |
|---|---|
| Lot Features | Adjoins Wooded Area,Back Yard,Close to Clubhouse,Corner Lot |
| Water Source | Public |
| Total Parking | 4 |
| Foundation Details | Permanent,See Remarks |
| Lot Size Acres | 1.39 |
| Road Surface Type | Asphalt |
| Lot Size Source | Public Records |
| Waterfront Y/N | No |
Amenities
- Foreclosure
- Views
- Short Sale
- New Construction
- Adult 55+
- Lease To Own
- No HOA Fees
- Furnished
- Primary On Main
- Air Conditioning
- Seller Finance
- Green
- Fixer Upper
- Horse
- Golf
- Fireplace
- Deck
- Garage
- Basement
- Pool
Property vs Single Family Average in 63050
Price
Taxes
Year Built
Visits
 Listings displaying the MARIS logo are courtesy of the participants of Mid America Regional Information Systems Internet Data Exchange. IDX information is provided exclusively for consumers' personal, non-commercial use and may not be used for any purpose other than to identify prospective properties consumers may be interested in purchasing.
Information is deemed reliable but is not guaranteed.
Listings displaying the MARIS logo are courtesy of the participants of Mid America Regional Information Systems Internet Data Exchange. IDX information is provided exclusively for consumers' personal, non-commercial use and may not be used for any purpose other than to identify prospective properties consumers may be interested in purchasing.
Information is deemed reliable but is not guaranteed.
