
New Construction - Eco Friendly


Address
0 Sierra Ud @ Claymont Hills, St Louis, MO
Price
$ 633,900
Property Attributes
- MLS#26022081
- TypeSingle Family
- Listing Status Active
- CountySAINT LOUIS
- CitySt Louis
- AreaMehlville
- NeighborhoodClaymont Hills
- Zip63129
- StyleTraditional
- Price$ 633,900
- Bedrooms3
- Full Bathrooms2
- Half Bathrooms0
- Sqr Footage2240
Data Source:
Mid America Regional Information Systems (MARIS)
Property Description
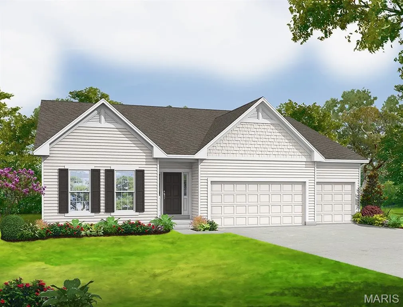
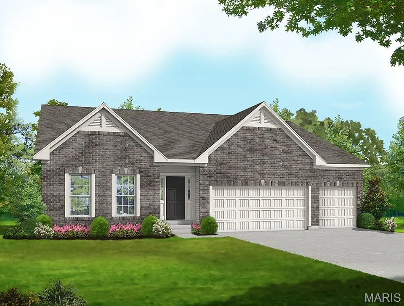
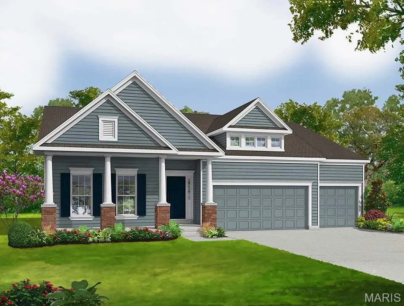
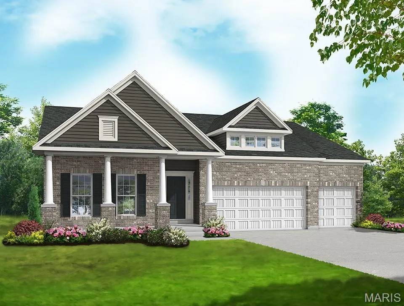
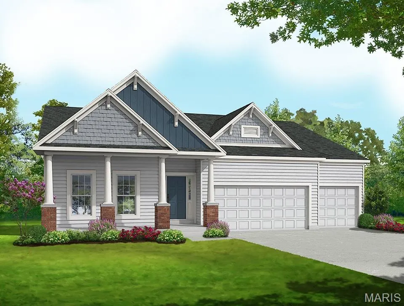
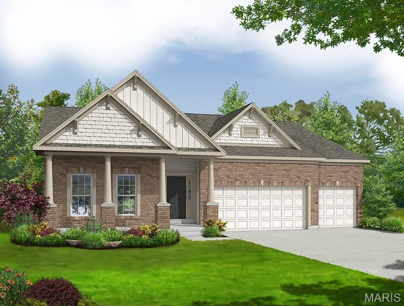
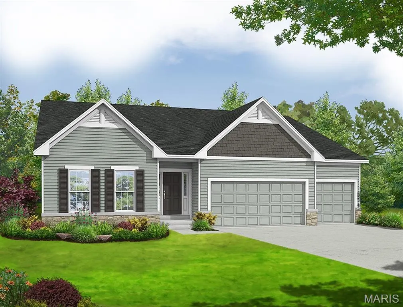
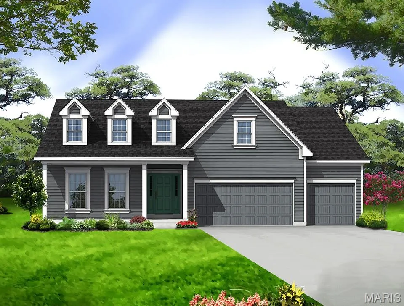
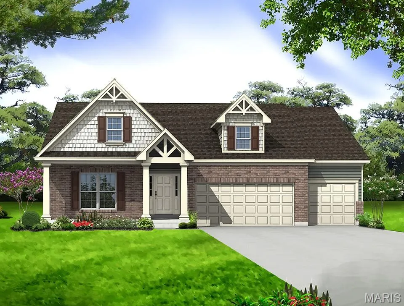
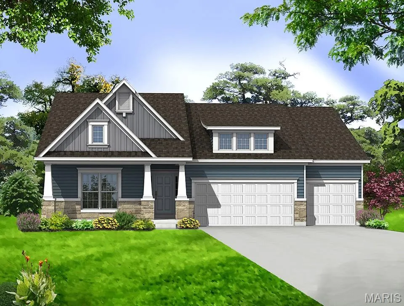
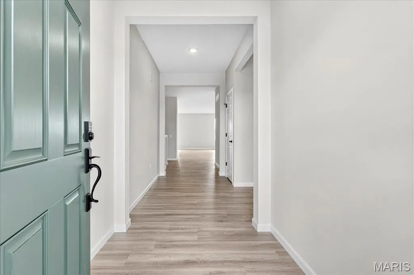
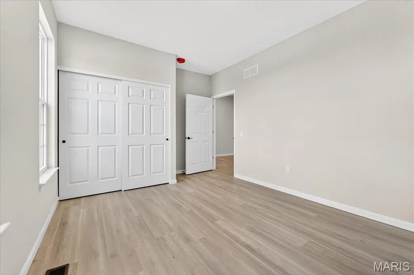
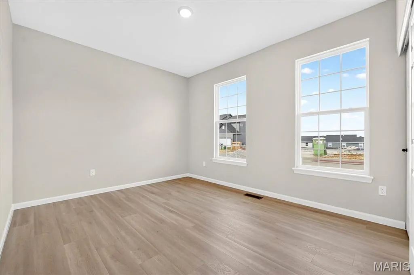
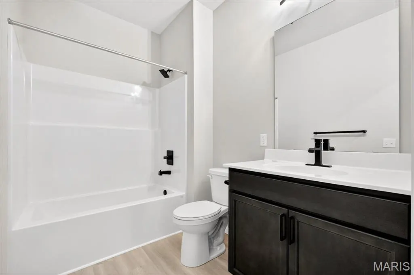
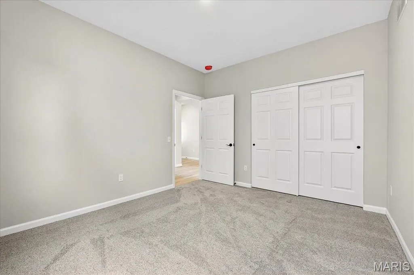
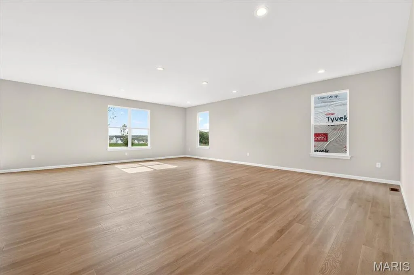
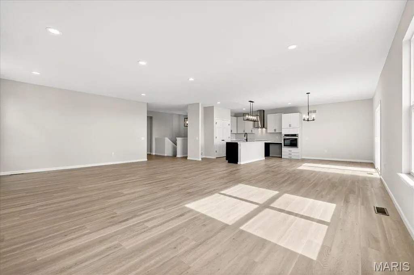
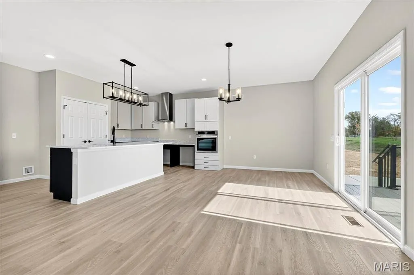
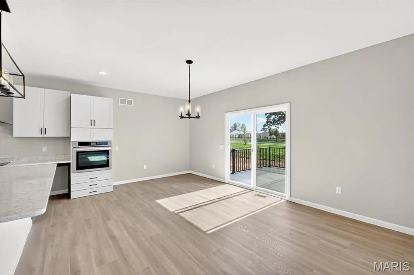
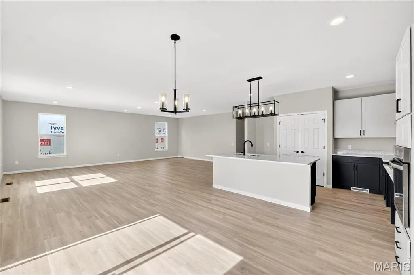
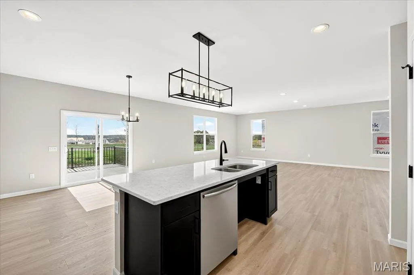
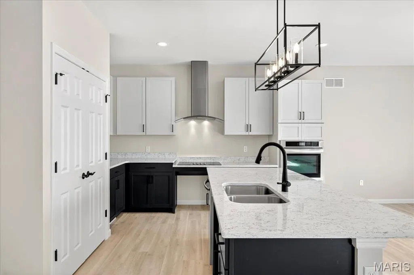
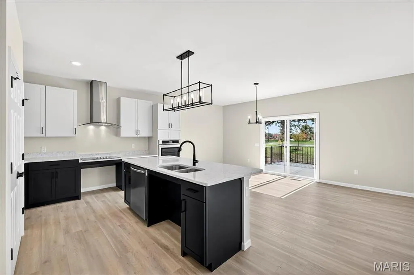
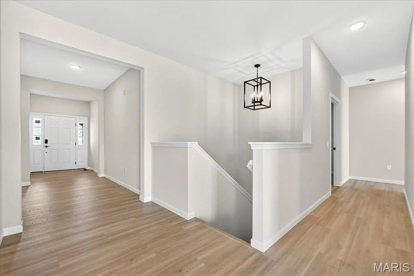
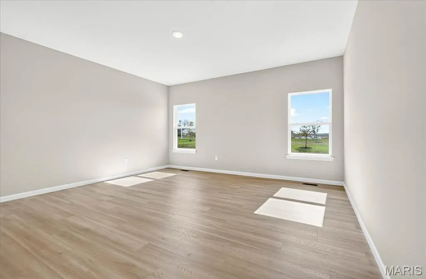
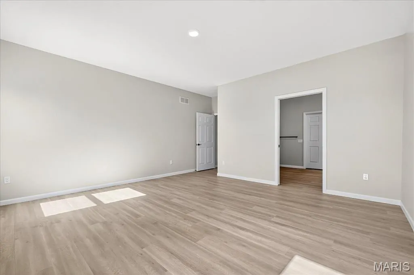
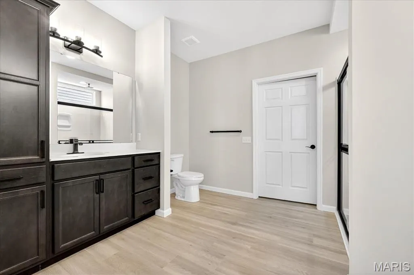
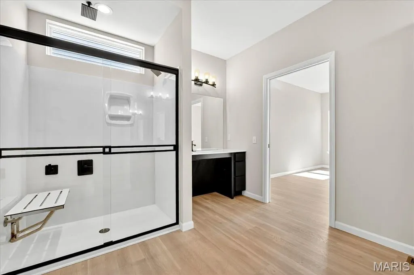
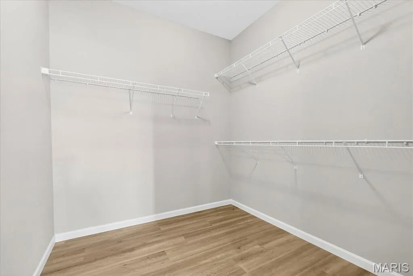
The SIERRA UNIVERSAL DESIGN by Consort Homes is a thoughtfully designed ranch home offering 2,240 sq ft of open, flexible living space with 3 bedrooms and 2 full bathrooms. The open floorplan seamlessly connects the spacious Kitchen, Breakfast, Great, and Dining Rooms—ideal for everyday living and entertaining. The well-appointed Kitchen features abundant cabinetry, a center island, and pantry, while convenient main-floor laundry enhances functionality. The private Primary Bedroom Suite is located on the main level and includes its own bath, with optional bath layouts available to suit your needs. This home can be personalized with a variety of popular options, including tray ceilings in the Primary Bedroom; a window wall and/or fireplace in the Great Room; the addition of a Sunroom; and alternative Primary Bathroom configurations. Included features showcase quality construction and energy efficiency, such as 9' main floor ceiling heights, a 3-car garage, high-efficiency HVAC and appliances, sealed ductwork, house wrap, air infiltration/energy seal package, premium wood construction, Low-E vinyl windows, a 50-gallon water heater, sump pump and pit, brushed nickel plumbing and light fixtures, and a fully sodded yard. The SIERRA also incorporates Universal Design features to enhance comfort, accessibility, and long-term livability. Included Universal Design elements feature a 36" low-profile threshold at the garage-to-house entry, 36" interior doors, 42" wide hallways, a 60" rotation and front approach to a bathroom sink in at least one bathroom, and a low-threshold cultured marble shower with easy-access controls. Additional optional Universal Design upgrades may include lever-style door hardware, flat-pad light switches, easy-to-read thermostat controls, low-mounted electrical devices, slip-resistant surfaces in bathrooms and kitchen areas, easy-maintenance flooring, front-approach appliances and sinks, knee-space or pull-out kitchen workspaces, zero-threshold ceramic tile showers, grab bars where needed, right-height mirrors, and a deck with level landing. Personalize your home with the assistance of Consort Homes’ professional design consultant. Photos are of a previously built Sierra; some features, finishes, or items shown may be optional upgrades.
| Elementary School | Middle School | High School |
|---|---|---|
| Point Elem. | Oakville Middle | Oakville Sr. High |
| Price History | |
|---|---|
| 5/26/2026 | Listed $623,900 |
General Features
| Sewer | Public Sewer |
|---|---|
| Heating | Forced Air,Natural Gas |
| Cooling | Central Air,Electric |
| Utilities | Cable Available,Electricity Connected,Natural Gas Connected,Sewer Connected,Underground Utilities,Water Connected |
| Possession | Close Of Escrow |
| Roof | Architectural Shingle |
| Appliances | Dishwasher,Disposal,Microwave,Electric Range,Electric Water Heater |
| HOA Fee | 1200 |
| Garage Spaces | 3 |
| Association Fee Includes | None |
| Architectural Style | Traditional |
| Security Features | Carbon Monoxide Detector(s),Smoke Detector(s) |
| Construction Materials | Frame,Vinyl Siding |
| Electric | Ameren |
| Township | Unincorporated |
| Levels | One |
| Property Subtype | Single Family Residence |
| Community Features | None |
| Assoc Fee Paid Per | Annually |
| County | St. Louis |
| New Construction | Yes |
| Property Type | Residential |
| Association Amenities | Association Management,Common Ground |
| HOA | Yes |
| Attached Garage | Yes |
| Energy Efficient | HVAC |
| Subdivision Name | Claymont Hills |
| Garage Y/N | Yes |
| Total Rooms | 10 |
| Full Baths | 2 |
| Status | Active |
| Directions | South on Telegraph Road from 255,make right on Erb Road,left on Claymont Drive. |
| High School | Oakville Sr. High |
| City | St Louis |
| Disclosures | None |
| High School District | Mehlville R-IX |
| MLS Area | 331 - Mehlville |
| Carport Y/N | No |
| Elementary School | Point Elem. |
| Home Warranty Y/N | Yes |
| Middle/Junior High School | Oakville Middle |
| Property Condition | To Be Built |
| Lease Considered Y/N | No |
| Structure Type | House |
| Builder Name | Consort Homes |
| Standard Status | Active |
| Ownership Type | Private |
Interior Features
| Interior Amenities | Breakfast Bar,Breakfast Room,Entrance Foyer,Kitchen Island,Pantry,Separate Dining,Separate Shower,Smart Thermostat,Tub,Walk-In Closet(s) |
|---|---|
| Basement | 8 ft + Pour,Concrete,Full,Roughed-In Bath,Sump Pump,Unfinished |
| Basement (Y/N) | Yes |
| Window Features | Double Pane Windows,Insulated Windows,Low Emissivity Windows,Screens,Tilt-In Windows |
| Fireplace Y/N | No |
| Above Grade Finished Area | 2240 |
| Laundry Features | Inside,Laundry Room,Main Level |
| Total Bedrooms | 3 |
| Main Level Bedrooms | 3 |
| LivingAreaSource | Builder |
| Above Grade Finished Area Source | Builder |
| Total Baths | 2 |
Exterior Features
| Exterior Amenities | None |
|---|---|
| Parking Features | Attached,Concrete,Driveway,Garage,Garage Door Opener |
| Lot Features | Landscaped |
| Water Source | Public |
| Road Surface Type | Concrete |
| Waterfront Y/N | No |
| Door Features | Panel Door(s),Sliding Door(s) |
Amenities
- Foreclosure
- Views
- Short Sale
- New Construction
- Adult 55+
- Lease To Own
- No HOA Fees
- Furnished
- Primary On Main
- Air Conditioning
- Seller Finance
- Green
- Fixer Upper
- Horse
- Golf
- Fireplace
- Deck
- Garage
- Basement
- Pool
Property vs Single Family Average in 63129
Price
Visits
 Listings displaying the MARIS logo are courtesy of the participants of Mid America Regional Information Systems Internet Data Exchange. IDX information is provided exclusively for consumers' personal, non-commercial use and may not be used for any purpose other than to identify prospective properties consumers may be interested in purchasing.
Information is deemed reliable but is not guaranteed.
Listings displaying the MARIS logo are courtesy of the participants of Mid America Regional Information Systems Internet Data Exchange. IDX information is provided exclusively for consumers' personal, non-commercial use and may not be used for any purpose other than to identify prospective properties consumers may be interested in purchasing.
Information is deemed reliable but is not guaranteed.
