
Open House Sun, Sep 20th 01:00 PM - 03:00 PM - Price Reduction
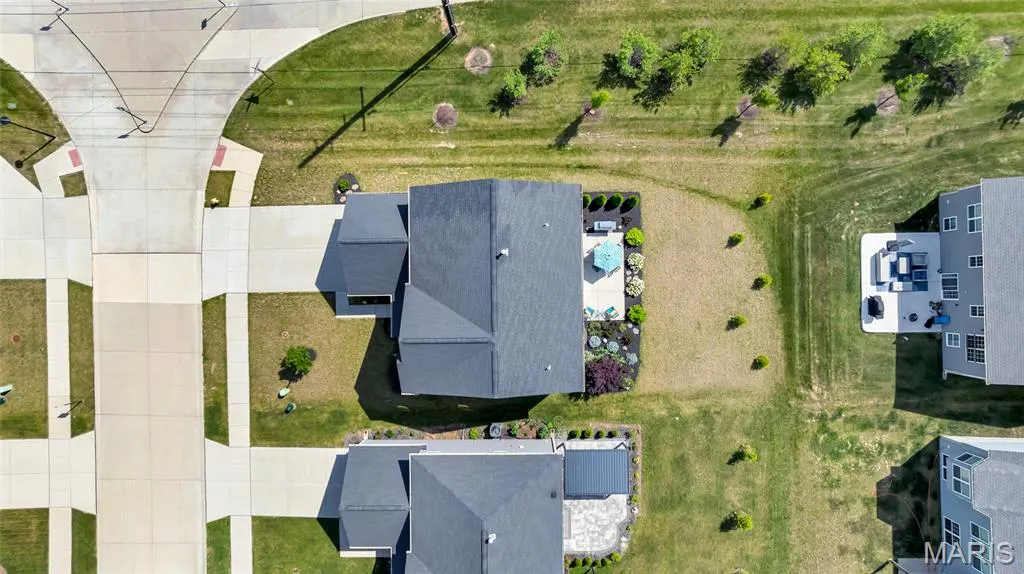
Address
542 Derby Terrace Circle, Dardenne Prairie, MO
Price
$ 525,000
Property Attributes
- MLS#26032352
- TypeSingle Family
- Listing Status Active
- CountySAINT CHARLES
- CityDardenne Prairie
- AreaFort Zumwalt West
- NeighborhoodArden Pointe
- Zip63368
- StyleCraftsman,Modern,Traditional
- Year Built2022
- Taxes$ 6164
- Price$ 525,000
- Bedrooms3
- Full Bathrooms2
- Half Bathrooms1
- Sqr Footage2552
- Lot Size0.2356 Acres
Data Source:
Mid America Regional Information Systems (MARIS)
Property Description
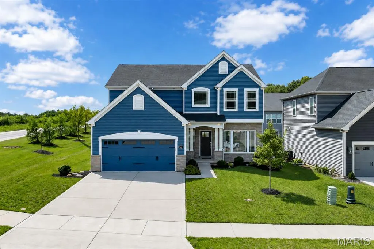
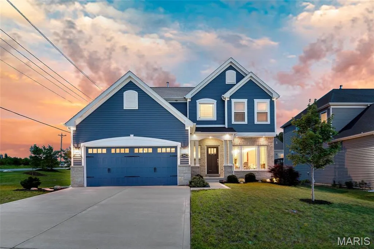
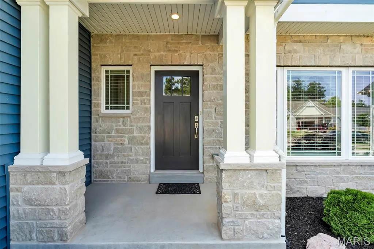
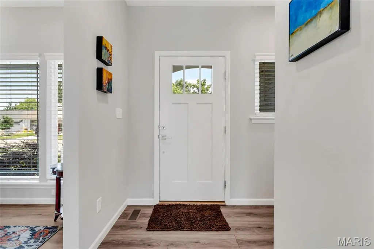
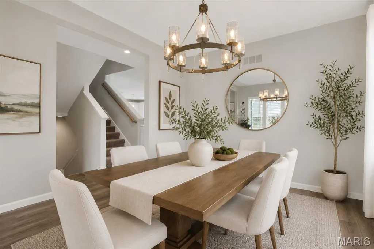
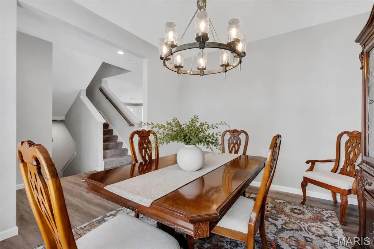
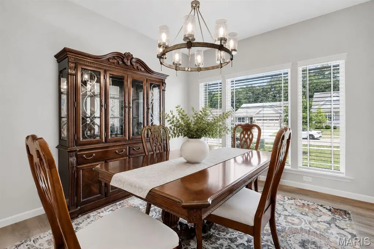
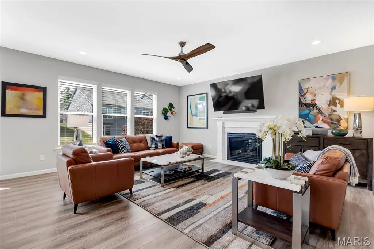
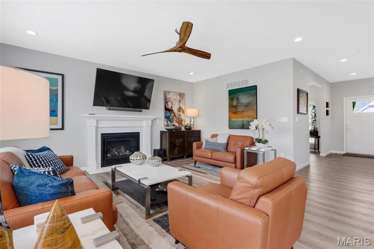
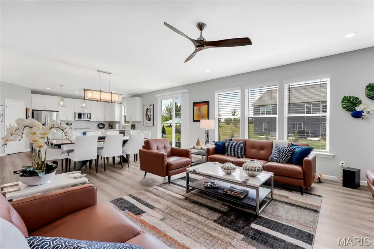
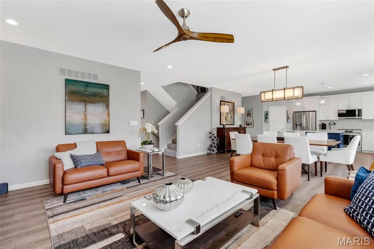
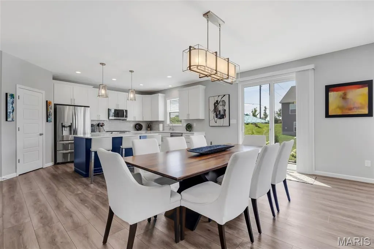
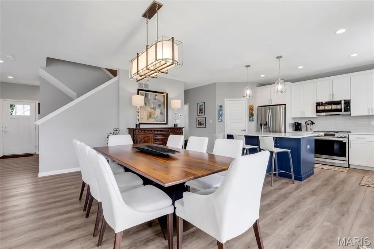
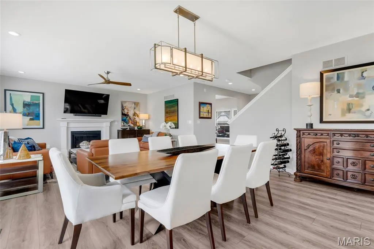
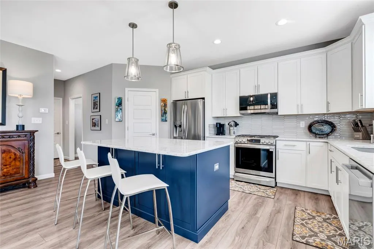
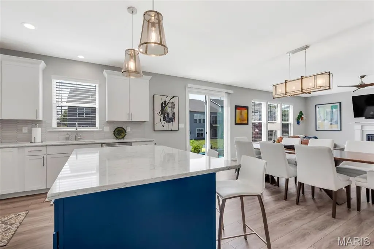
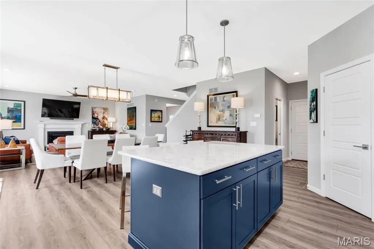
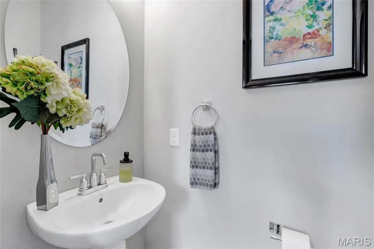
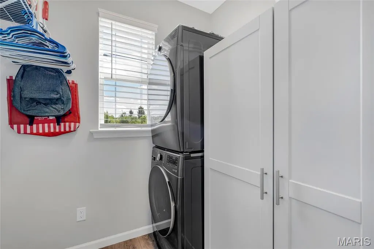
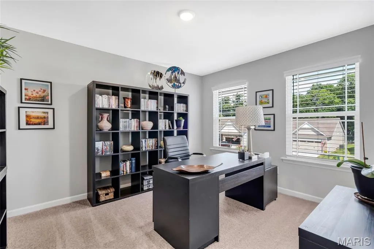
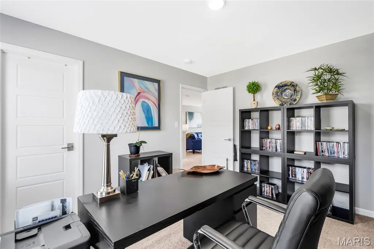
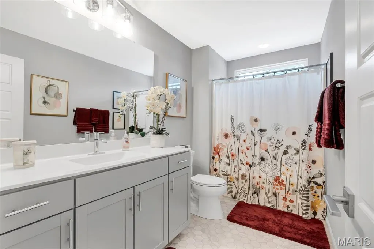
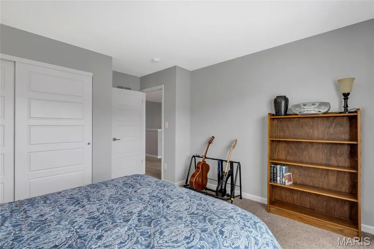
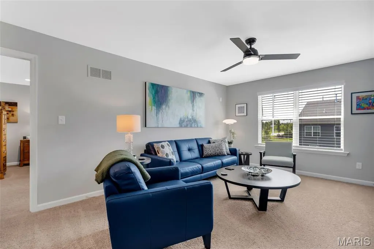
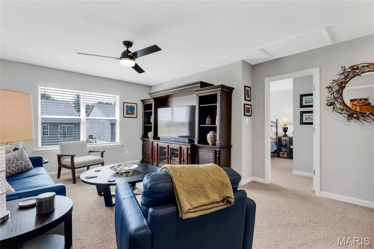
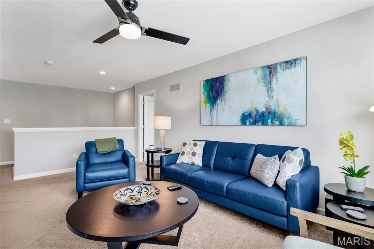
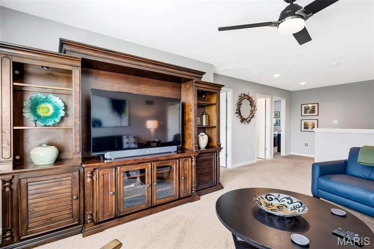
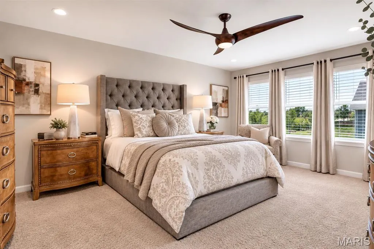
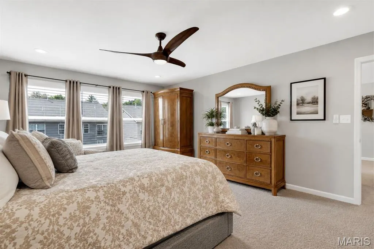
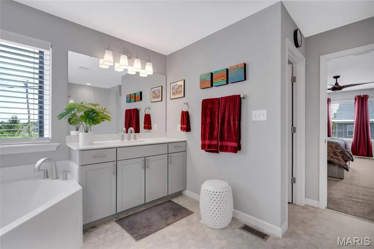
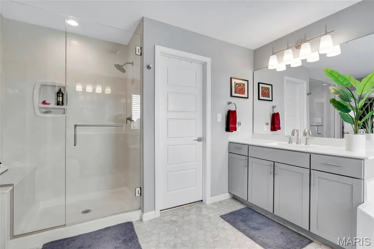
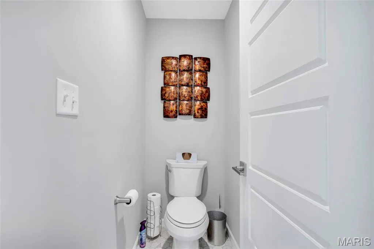
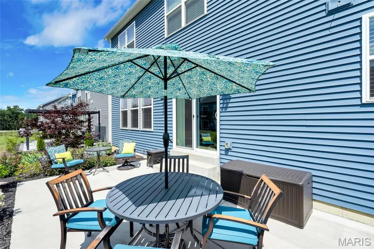
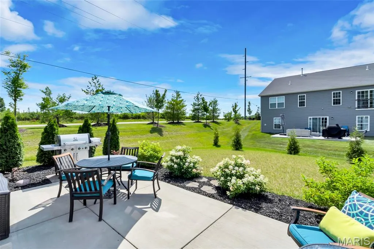
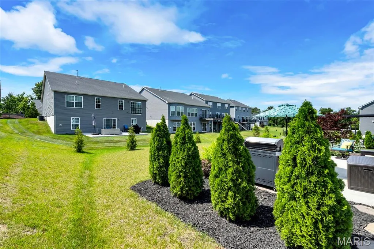
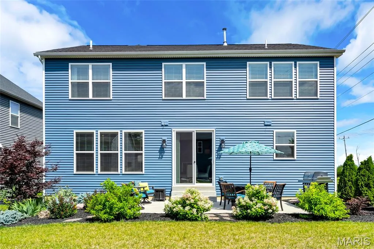
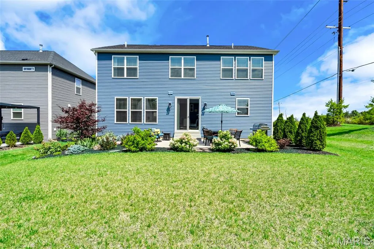
Welcome to 542 Derby Terrace Circle in Dardenne Prairie - a 3 years young 2-story beauty! Why build when this beautifully updated home already offers the new and improved features you are looking for? With 3 bedrooms, 2.5 bathrooms, over 2,500 square feet of living space, abundant natural light, and thoughtful upgrades throughout, this home is truly move-in ready. From the moment you step into the kitchen, you’ll notice the attention to detail. The space features quartz countertops, luxury wide-plank flooring, a large center island, upgraded appliances, 42-inch soft-close cabinetry, and a gas range. Just off the kitchen, the open-concept floor plan flows seamlessly into the living room, where you’ll find a pristine fireplace, upgraded bright lighting, and a high-tech speaker system — perfect for everyday living and entertaining. Upstairs, the spacious primary suite offers improved carpet padding, double vanity sinks, a walk-in shower, and a large soaking tub, creating the perfect place to relax and unwind. The home also features a versatile loft space that can easily be converted into a 4th bedroom if needed, giving buyers added flexibility for a guest room, office, playroom, or additional living space. Downstairs you will find plenty of storage space and endless possibilities! With an egress window and roughed in plumbing, your finishing touches & value adds await!!! Additional highlights include a water softener, sump pump, and an already-installed electric car charger. Located in the highly rated Fort Zumwalt School District and just minutes from shopping, dining, and major highways, this home offers comfort, convenience, and modern upgrades without the wait of new construction. This is exactly why you don’t need to build in today’s market — 542 Derby Terrace Circle is ready for you now!
| Elementary School | Middle School | High School |
|---|---|---|
| Ostmann Elem. | Ft. Zumwalt West Middle | Ft. Zumwalt West High |
| Price History | |
|---|---|
| 6/22/2026 | Listed $550,000 |
| 8/3/2026 | 2$540,000 |
| 8/28/2026 | 3$525,000 |
General Features
| Sewer | Public Sewer |
|---|---|
| Heating | Forced Air,Natural Gas |
| Cooling | Ceiling Fan(s),Central Air,Electric |
| Utilities | Cable Connected,Electricity Connected,Natural Gas Connected,Sewer Connected,Water Connected |
| Possession | Negotiable |
| Appliances | Stainless Steel Appliance(s),Dishwasher,Disposal,Microwave,Gas Range,Refrigerator,Gas Water Heater,Water Softener |
| HOA Fee | 1300 |
| Garage Spaces | 2 |
| Association Fee Includes | Common Area Maintenance |
| Architectural Style | Craftsman,Modern,Traditional |
| Construction Materials | Stone Veneer,Vinyl Siding |
| Year Built | 2022 |
| Electric | Ameren |
| Township | Dardenne Prairie |
| Levels | Two |
| Property Subtype | Single Family Residence |
| Tax Year | 2025 |
| Assoc Fee Paid Per | Annually |
| County | St. Charles |
| New Construction | No |
| Property Type | Residential |
| Association Amenities | Common Ground,Parking,Trail(s) |
| HOA | Yes |
| Attached Garage | Yes |
| Subdivision Name | Arden Pointe |
| Garage Y/N | Yes |
| Building Features | Basement |
| Total Rooms | 6 |
| Full Baths | 2 |
| Status | Active |
| Directions | GPS Friendly! |
| High School | Ft. Zumwalt West High |
| City | Dardenne Prairie |
| Disclosures | Lead Paint,Seller Property Disclosure |
| High School District | Ft. Zumwalt R-II |
| MLS Area | 407 - Fort Zumwalt West |
| Lot Size Square Feet | 10262.74 |
| Carport Y/N | No |
| Elementary School | Ostmann Elem. |
| Tax Annual Amount | 6164 |
| Home Warranty Y/N | No |
| Middle/Junior High School | Ft. Zumwalt West Middle |
| Virtual Tour | https://my.matterport.com/show/?m=rc3FL3Gi6dV |
| Standard Status | Active |
Interior Features
| Basement | 8 ft + Pour,Concrete,Egress Window,Full,Roughed-In Bath,Storage Space,Sump Pump,Unfinished |
|---|---|
| Flooring | Carpet,Luxury Vinyl |
| Total Fireplaces | 1 |
| Fireplace Features | Gas,Living Room |
| Basement (Y/N) | Yes |
| Fireplace Y/N | Yes |
| Above Grade Finished Area | 2552 |
| Half Baths | 1 |
| Total Bedrooms | 3 |
| LivingAreaSource | Public Records |
| Above Grade Finished Area Source | Public Records |
| Total Baths | 3 |
Exterior Features
| Lot Features | Adjoins Common Ground,Back Yard,Level |
|---|---|
| Water Source | Public |
| Lot Size Acres | 0.2356 |
| Lot Size Source | Public Records |
Amenities
- Foreclosure
- Views
- Short Sale
- New Construction
- Adult 55+
- Lease To Own
- No HOA Fees
- Furnished
- Primary On Main
- Air Conditioning
- Seller Finance
- Green
- Fixer Upper
- Horse
- Golf
- Fireplace
- Deck
- Garage
- Basement
- Pool
Property vs Single Family Average in 63368
Price
Taxes
Year Built
Visits
 Listings displaying the MARIS logo are courtesy of the participants of Mid America Regional Information Systems Internet Data Exchange. IDX information is provided exclusively for consumers' personal, non-commercial use and may not be used for any purpose other than to identify prospective properties consumers may be interested in purchasing.
Information is deemed reliable but is not guaranteed.
Listings displaying the MARIS logo are courtesy of the participants of Mid America Regional Information Systems Internet Data Exchange. IDX information is provided exclusively for consumers' personal, non-commercial use and may not be used for any purpose other than to identify prospective properties consumers may be interested in purchasing.
Information is deemed reliable but is not guaranteed.
