
Address
5257 Westminster Place, St Louis, MO
Price
$ 1,150,000
Property Attributes
- MLS#26032550
- TypeSingle Family
- Listing Status Active
- CountyST LOUIS CITY
- CitySt Louis
- AreaCentral West
- NeighborhoodCentral West End
- Zip63108
- StyleHistoric,Traditional
- Year Built1901
- Taxes$ 15675
- Price$ 1,150,000
- Bedrooms7
- Full Bathrooms4
- Half Bathrooms2
- Sqr Footage5859
- Lot Size0.1626 Acres
Data Source:
Mid America Regional Information Systems (MARIS)
Property Description
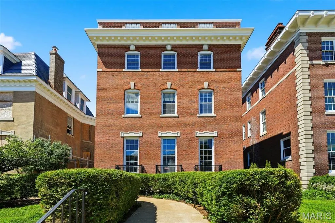
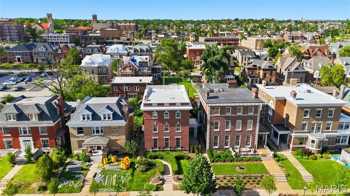
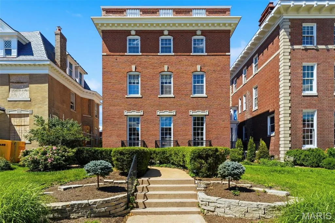
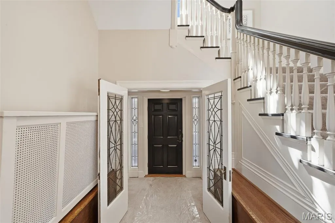
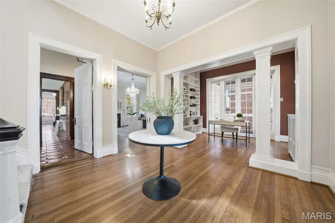
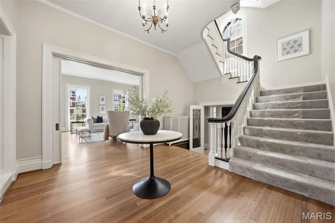
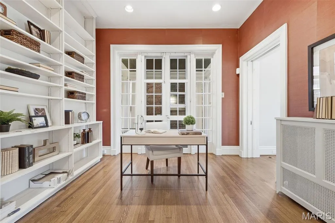
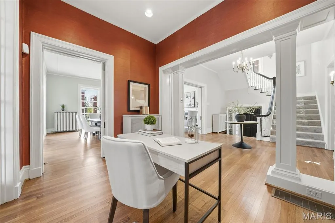
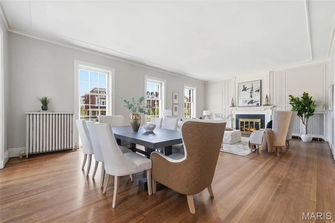
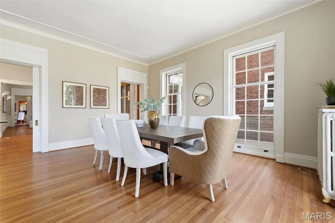
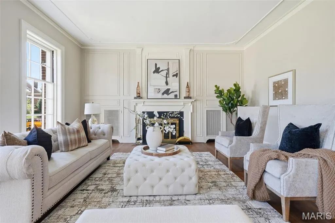
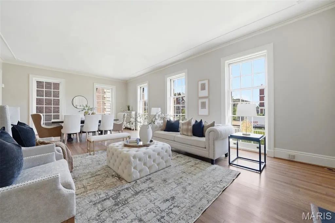
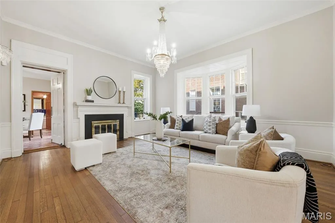
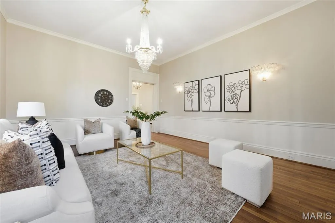
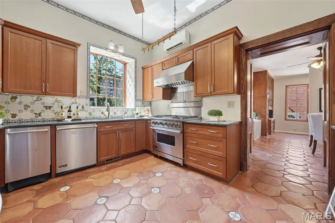
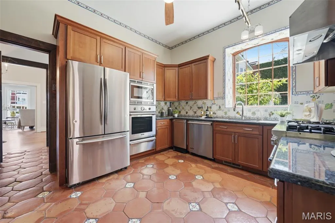
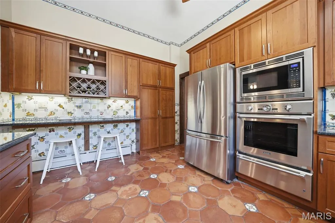
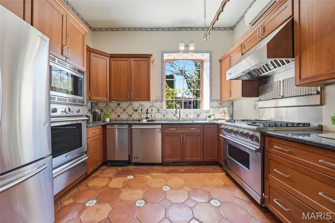
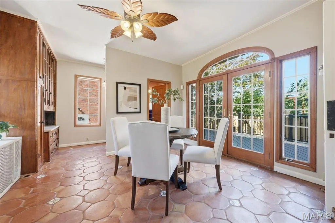
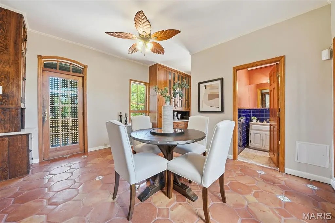
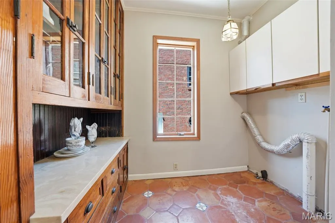
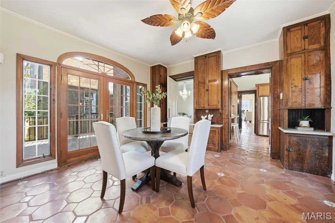
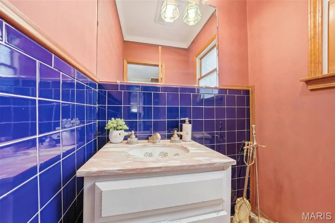
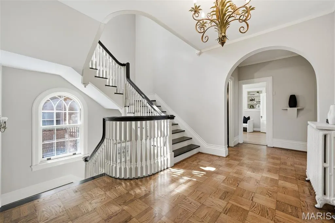
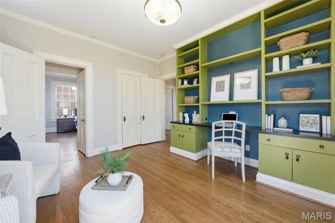
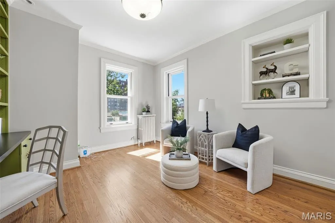
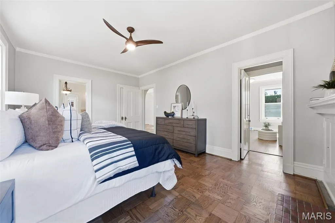
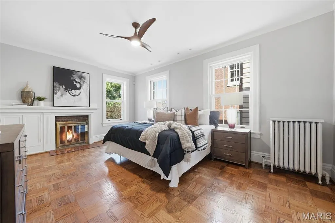
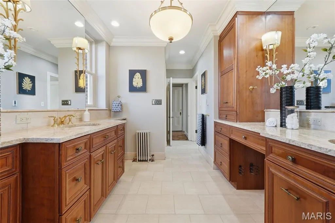
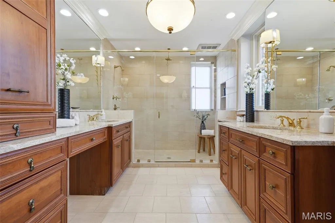
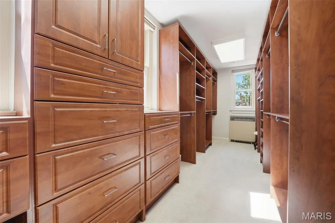
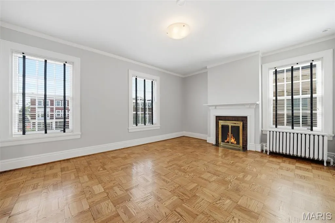
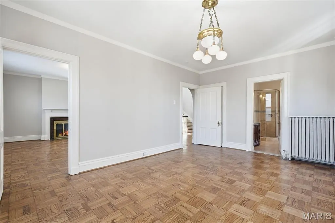
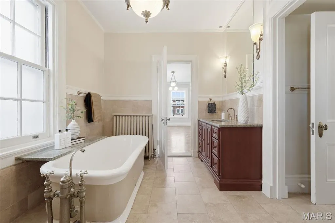
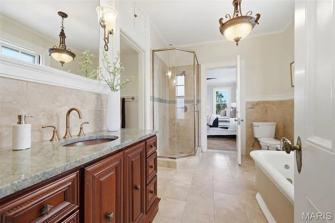
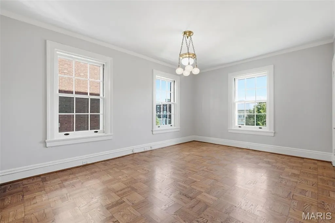
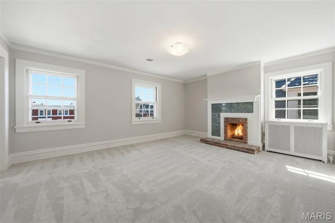
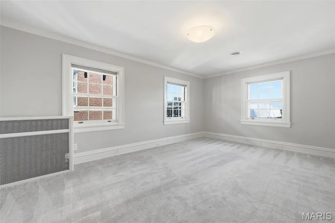
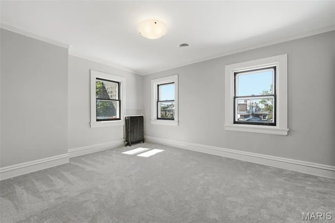
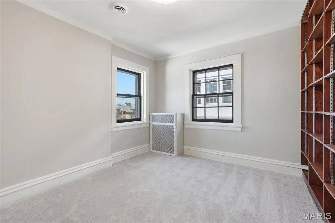
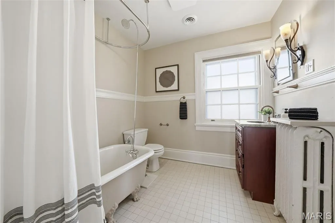
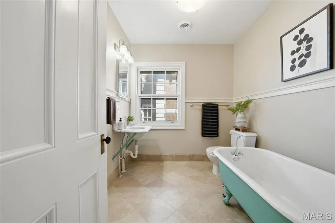
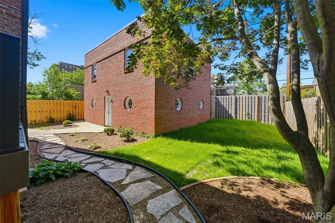
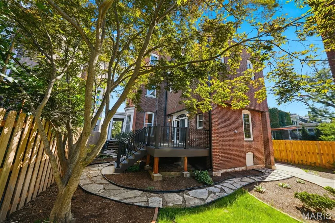
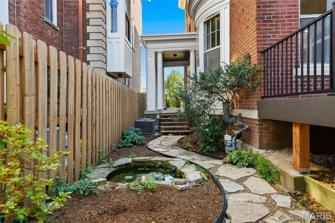
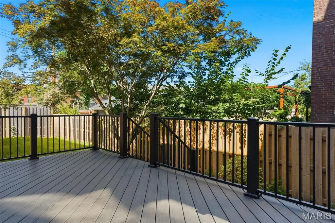
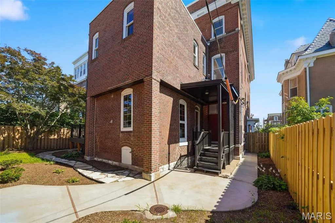
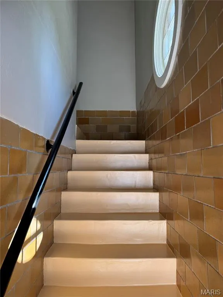
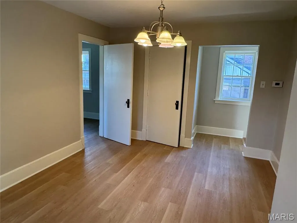
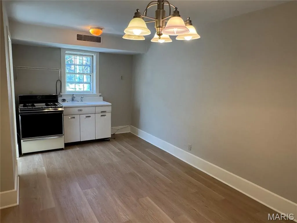
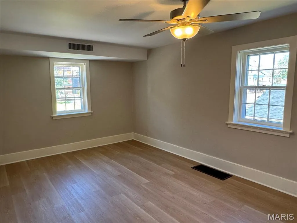
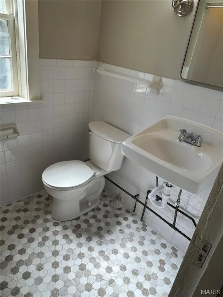
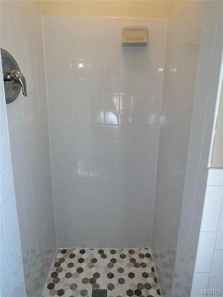
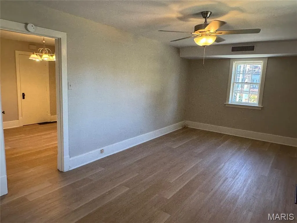
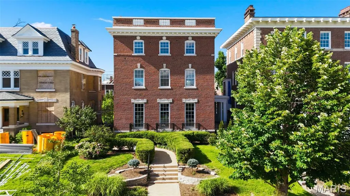
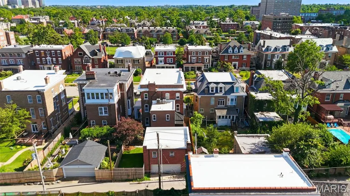
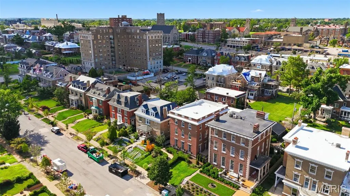
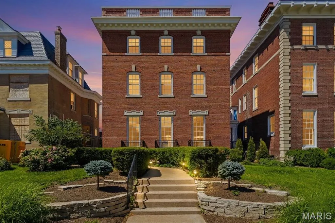
Gracious Federalist-style side-entry mansion in the heart of the Central West End, offering 5,859 sq ft of refined, recently-renovated living space. This stately residence features 7 bedrooms, 4 full baths, and 1 half bath, blending timeless architecture with elegant scale. The 28' x 18' living room impresses with soaring 10-ft ceilings, refinished hardwood floors, grand proportions, and exquisite millwork—ideal for formal entertaining. Rich, refinished hardwood floors, detailed moldings, and multiple fireplaces echo the home's historic charm. The expansive dining room, chef’s kitchen, and breakfast room provide both functionality and style. A luxurious primary suite offers a spa-like bath, ample closet space and convenient home office. Additional bedrooms are generously sized, perfect for family, guests, or office use. The beautifully landscaped lot includes outdoor living spaces for relaxation or entertaining. 2-car garage w/ carriage house apartment updated with paint and new flooring. Ideally situated near dining, cultural institutions, and Forest Park, this architectural gem is a rare CWE offering.
| Elementary School | Middle School | High School |
|---|---|---|
| Hamilton Elem. Community Ed. | Yeatman-Liddell Middle School | Sumner High |
| Price History | |
|---|---|
| 6/16/2026 | Listed $1,150,000 |
General Features
| Sewer | Public Sewer |
|---|---|
| Heating | Heat Pump,Radiant,Natural Gas |
| Cooling | Central Air,Electric,Zoned |
| Utilities | Electricity Connected,Natural Gas Connected,Sewer Connected,Water Connected |
| Possession | Close Of Escrow |
| Roof | Flat |
| Appliances | Dishwasher,Disposal,Gas Cooktop,Microwave,Range Hood,Gas Range,Gas Oven,Refrigerator,Gas Water Heater |
| HOA Fee | 650 |
| Garage Spaces | 2 |
| Association Fee Includes | Maintenance Grounds,Common Area Maintenance,Snow Removal |
| Patio/Porch Features | Deck,Porch |
| Architectural Style | Historic,Traditional,Other |
| Construction Materials | Brick,Stone |
| Year Built | 1901 |
| Electric | 220 Volts,Ameren |
| Township | St. Louis City |
| Levels | Three Or More |
| Property Subtype | Single Family Residence |
| Tax Year | 2025 |
| Accessibility | Lever Style Door Handles |
| Assoc Fee Paid Per | Annually |
| County | St Louis City |
| New Construction | No |
| Property Type | Residential |
| Association Amenities | Common Ground |
| HOA | Yes |
| Attached Garage | No |
| Subdivision Name | Central West End |
| Garage Y/N | Yes |
| Building Features | Basement |
| Total Rooms | 13 |
| Full Baths | 4 |
| Status | Active |
| Directions | North on Union to right on Waterman place. Left on Lake to Left on Westminster Place. House is on right (North) side. |
| High School | Sumner High |
| City | St Louis |
| Disclosures | Seller Property Disclosure |
| High School District | St. Louis City |
| MLS Area | 4 - Central West |
| Lot Size Square Feet | 7082.86 |
| Carport Y/N | No |
| Elementary School | Hamilton Elem. Community Ed. |
| Tax Annual Amount | 15675 |
| Home Warranty Y/N | No |
| Middle/Junior High School | Yeatman-Liddell Middle School |
| Lease Considered Y/N | No |
| Virtual Tour | https://app.archi-pix.com/videos/019f0469-7e34-71aa-8db2-9797a776fe81 |
| Standard Status | Active |
Interior Features
| Interior Amenities | Separate Dining,Bookcases,Historic Millwork,Special Millwork,High Ceilings,Walk-In Closet(s),Custom Cabinetry,Granite Counters,Double Vanity,Shower,Entrance Foyer |
|---|---|
| Basement | Bathroom,Unfinished,Walk-Up Access |
| Flooring | Carpet,Hardwood |
| Total Fireplaces | 6 |
| Fireplace Features | Recreation Room,Decorative,Dining Room,Living Room,Other |
| Basement (Y/N) | Yes |
| Window Features | Window Treatments,Bay Window(s),Storm Window(s),Wood Frames |
| Fireplace Y/N | Yes |
| Above Grade Finished Area | 5859 |
| Half Baths | 2 |
| Laundry Features | Main Level |
| Total Bedrooms | 7 |
| LivingAreaSource | Public Records |
| Above Grade Finished Area Source | Public Records |
| Total Baths | 6 |
Exterior Features
| Exterior Amenities | Entry Steps/Stairs |
|---|---|
| Fencing | Back Yard,Gate,Privacy,Wood |
| Parking Features | Alley Access,Detached,Carriage House w/Apt,Garage,Garage Door Opener,Off Street |
| Lot Features | Back Yard,City Lot,Landscaped,Near Public Transit,Rectangular Lot,Sprinklers In Front |
| Water Source | Public |
| Total Parking | 2 |
| Foundation Details | Stone |
| Lot Dimensions | 50 x 155 |
| Lot Size Acres | 0.1626 |
| Waterfront Y/N | No |
| Door Features | Panel Door(s),French Door(s),Pocket Door(s) |
Amenities
- Foreclosure
- Views
- Short Sale
- New Construction
- Adult 55+
- Lease To Own
- No HOA Fees
- Furnished
- Primary On Main
- Air Conditioning
- Seller Finance
- Green
- Fixer Upper
- Horse
- Golf
- Fireplace
- Deck
- Garage
- Basement
- Pool
Property vs Single Family Average in 63108
Price
Taxes
Year Built
Visits
 Listings displaying the MARIS logo are courtesy of the participants of Mid America Regional Information Systems Internet Data Exchange. IDX information is provided exclusively for consumers' personal, non-commercial use and may not be used for any purpose other than to identify prospective properties consumers may be interested in purchasing.
Information is deemed reliable but is not guaranteed.
Listings displaying the MARIS logo are courtesy of the participants of Mid America Regional Information Systems Internet Data Exchange. IDX information is provided exclusively for consumers' personal, non-commercial use and may not be used for any purpose other than to identify prospective properties consumers may be interested in purchasing.
Information is deemed reliable but is not guaranteed.
