
New Construction - Golf Course - Eco Friendly
Address
3816 N Hanley Road, Unincorporated, MO
Price
$ 139,950
Property Attributes
- MLS#26042446
- TypeSingle Family
- Listing Status Active
- CountySAINT LOUIS
- CityUnincorporated
- AreaNorth
- NeighborhoodCarsonville Terrace
- Zip63121
- StyleBungalow
- Year Built1930
- Taxes$ 830
- Price$ 139,950
- Bedrooms3
- Full Bathrooms1
- Half Bathrooms0
- Sqr Footage1456
- Lot Size0.1254 Acres
Data Source:
Mid America Regional Information Systems (MARIS)
Property Description
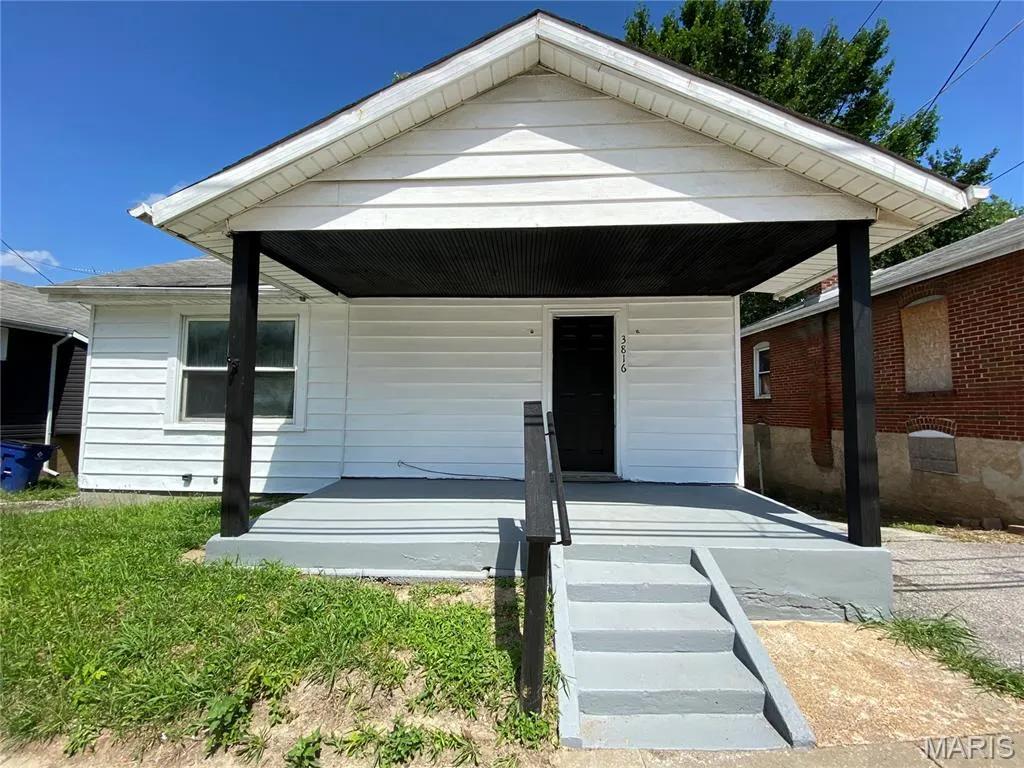
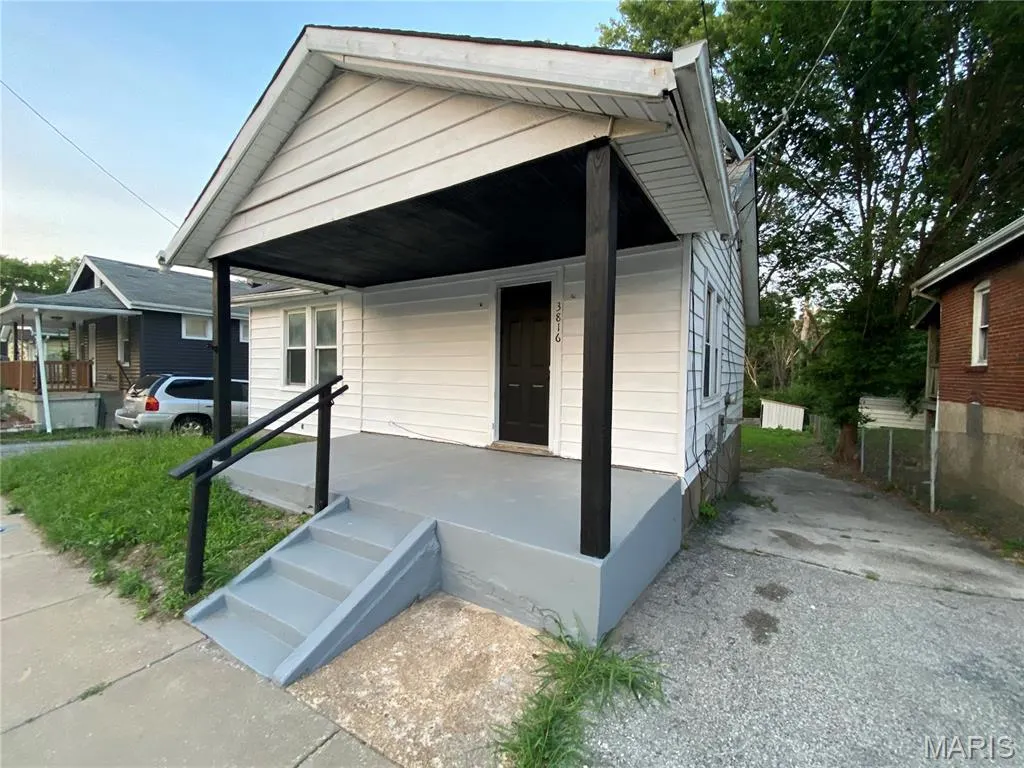
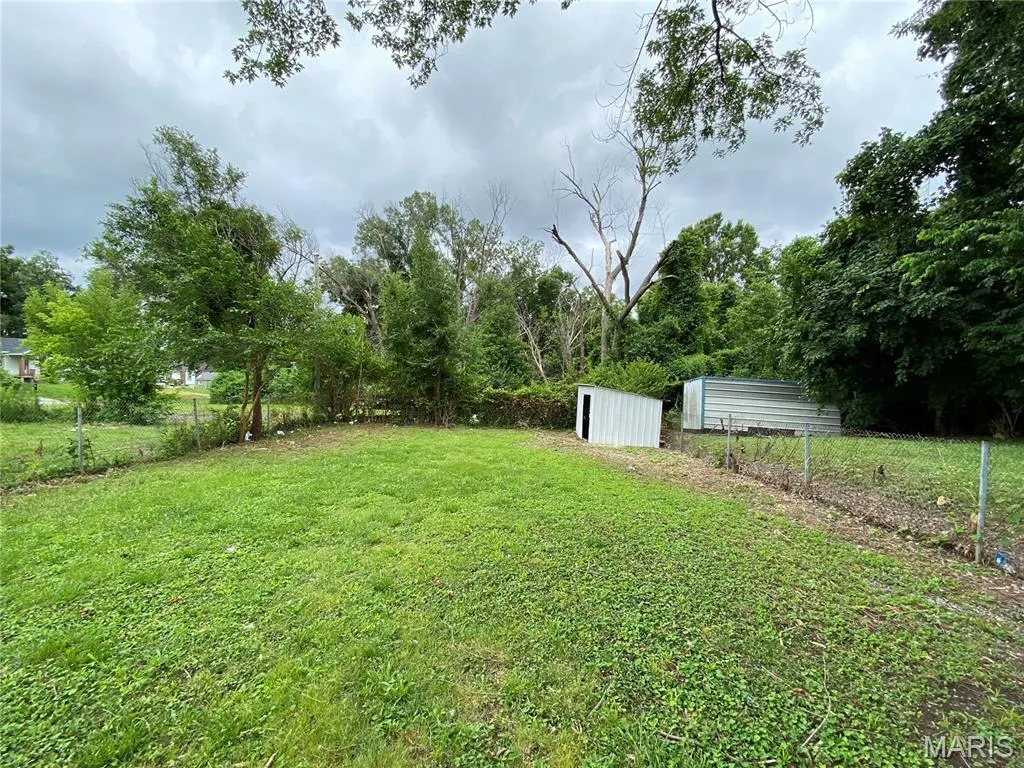
Coming Soon – Fully Renovated 3 Bedroom Home with Modern Updates This property is currently under construction and undergoing a complete transformation. Upon completion, this beautifully renovated home will offer 3 bedrooms and 1 full bathroom with modern finishes throughout. Features will include: 3 bedrooms, including a spacious primary bedroom on the upper level 2 additional bedrooms in the recently finished lower level 1 fully renovated bathroom with new fixtures and finishes Brand-new kitchen featuring new cabinetry and updated finishes Durable luxury vinyl plank flooring throughout the home New energy-efficient windows throughout the home Walkout lower level with direct exterior entry/exit door Upper level access to a large deck through double patio doors Fresh, modern design with updated interior finishes throughout Large open gated backyard that will be a great space for relaxing/entertaining. Additional Income Potential: Upon completion the finished lower level includes two private finished rooms with a separate walkout entrance, offering excellent flexibility for a variety of uses. These spaces may provide an opportunity for additional rental income, Ideal for savvy investors seeking multiple income-producing possibilities. This will be an excellent opportunity to purchase a renovated home featuring contemporary updates, low-maintenance finishes, and be move-in-ready! Property Highlights; This centrally located property is conveniently located on public transit line and within walking distance of the new development project University Crossing, the University of Missouri–St. Louis North Campus, the MetroLink, and a nearby business park with major employers including Amazon, Pepsi, Schnuck’s distribution center and Express Script's. This property offers an excellent opportunity in growing area with strong development and continued appreciation. Property is currently under construction. ??
| Elementary School | Middle School | High School |
|---|---|---|
| Bel-Nor Elem. | Normandy Middle | Normandy High |
| Price History | |
|---|---|
| 7/4/2026 | Listed $139,950 |
General Features
| Sewer | Public Sewer |
|---|---|
| Heating | Natural Gas |
| Cooling | Central Air |
| Utilities | Cable Available,Electricity Available,Natural Gas Available,Sewer Connected,Water Available |
| Roof | Architectural Shingle |
| Appliances | Stainless Steel Appliance(s) |
| Patio/Porch Features | Covered,Deck,Front Porch |
| Architectural Style | Bungalow |
| Security Features | Carbon Monoxide Detector(s),Security Lights,Smoke Detector(s) |
| Construction Materials | Vinyl Siding |
| Year Built | 1930 |
| Electric | Ameren |
| View | Territorial |
| Township | Unincorporated |
| Levels | One |
| Property Subtype | Single Family Residence |
| Tax Year | 2025 |
| Community Features | Curbs,Golf,Sidewalks,Public Bus |
| County | St. Louis |
| New Construction | No |
| Property Type | Residential |
| HOA | No |
| Subdivision Name | Carsonville Terrace |
| Garage Y/N | No |
| Building Features | Basement,Storage,Wi-Fi |
| Other Structures | Equipment Shed |
| Total Rooms | 7 |
| Full Baths | 1 |
| Status | Active |
| High School | Normandy High |
| City | Unincorporated |
| Disclosures | Flood Plain No,Lead Paint |
| High School District | Normandy |
| MLS Area | 5 - North |
| Lot Size Square Feet | 5462.42 |
| Carport Y/N | No |
| Elementary School | Bel-Nor Elem. |
| Property Attached Y/N | No |
| Tax Annual Amount | 830 |
| Home Warranty Y/N | Yes |
| Middle/Junior High School | Normandy Middle |
| Property Condition | Under Construction |
| Lease Considered Y/N | Yes |
| Structure Type | House |
| Standard Status | Active |
Interior Features
| Interior Amenities | Dining/Living Room Combo,Eat-in Kitchen,High Speed Internet,Pantry,Shower,Tub |
|---|---|
| Basement | Concrete,Exterior Entry,Finished,Sleeping Area,Walk-Out Access,Walk-Up Access |
| Basement (Y/N) | Yes |
| Fireplace Y/N | No |
| Above Grade Finished Area | 728 |
| Laundry Features | In Basement |
| Total Bedrooms | 3 |
| Below Grade Finished Area | 728 |
| Main Level Bedrooms | 1 |
| LivingAreaSource | Owner |
| Below Grade Finished Area Source | Owner |
| Above Grade Finished Area Source | Public Records |
| Total Baths | 1 |
Exterior Features
| Exterior Amenities | Balcony,Entry Steps/Stairs,Private Yard,Storage |
|---|---|
| Fencing | Chain Link,Fenced,Partial |
| Parking Features | Driveway,Off Street,On Street |
| Lot Features | Back Yard |
| Water Source | Public |
| Foundation Details | Concrete Perimeter |
| Lot Size Acres | 0.1254 |
| Road Surface Type | Concrete |
| Lot Size Source | Public Records |
| Waterfront Y/N | No |
| Door Features | Panel Door(s) |
| Road Frontage Type | City Street |
Amenities
- Foreclosure
- Views
- Short Sale
- New Construction
- Adult 55+
- Lease To Own
- No HOA Fees
- Furnished
- Primary On Main
- Air Conditioning
- Seller Finance
- Green
- Fixer Upper
- Horse
- Golf
- Fireplace
- Deck
- Garage
- Basement
- Pool
Property vs Single Family Average in 63121
Price
Taxes
Year Built
Visits
 Listings displaying the MARIS logo are courtesy of the participants of Mid America Regional Information Systems Internet Data Exchange. IDX information is provided exclusively for consumers' personal, non-commercial use and may not be used for any purpose other than to identify prospective properties consumers may be interested in purchasing.
Information is deemed reliable but is not guaranteed.
Listings displaying the MARIS logo are courtesy of the participants of Mid America Regional Information Systems Internet Data Exchange. IDX information is provided exclusively for consumers' personal, non-commercial use and may not be used for any purpose other than to identify prospective properties consumers may be interested in purchasing.
Information is deemed reliable but is not guaranteed.
