




Address
203 Richmond Drive, Crystal City, MO
Price
$ 339,900
Property Attributes
- MLS#26043761
- TypeSingle Family
- Listing Status Active
- CountyJEFFERSON
- CityCrystal City
- AreaCrystal City
- NeighborhoodWilliamsburg
- Zip63019
- StyleTraditional
- Year Built2003
- Taxes$ 2455
- Price$ 339,900
- Bedrooms4
- Full Bathrooms3
- Half Bathrooms0
- Sqr Footage2047
- Lot Size0.19 Acres
Data Source:
Mid America Regional Information Systems (MARIS)
Property Description
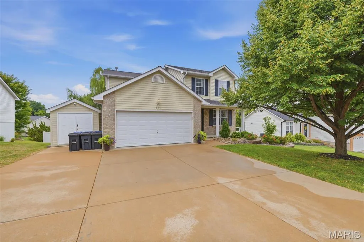
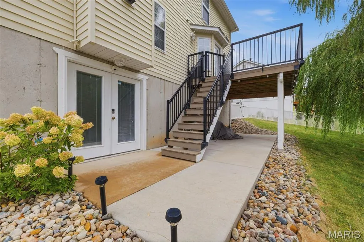
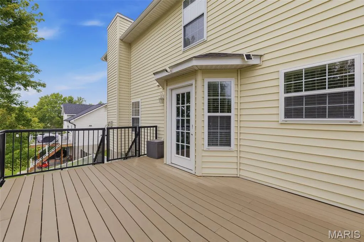
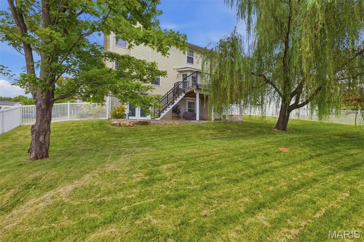
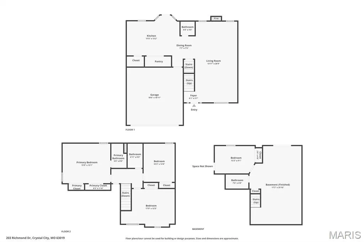
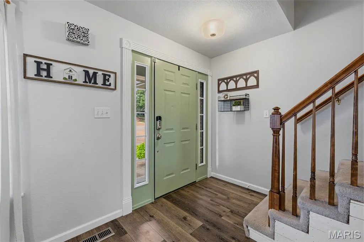
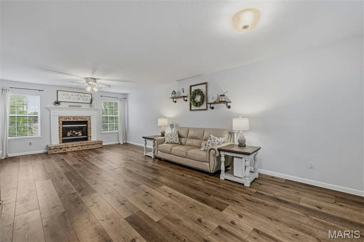
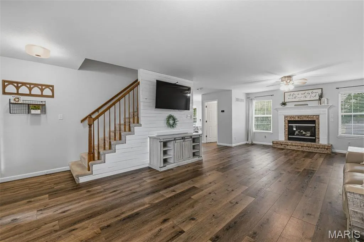
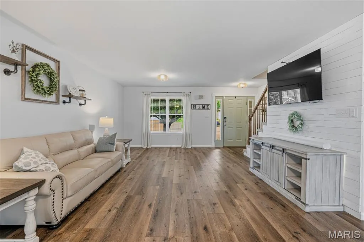
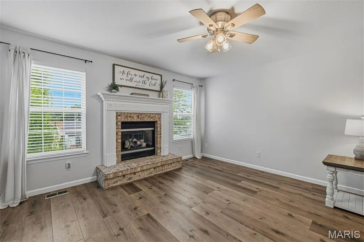
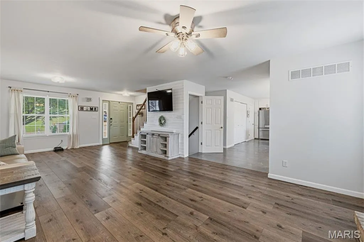
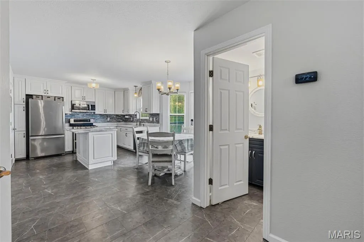
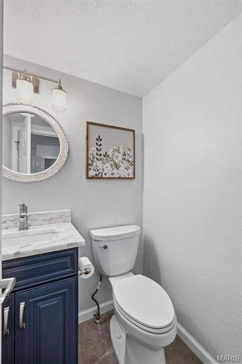
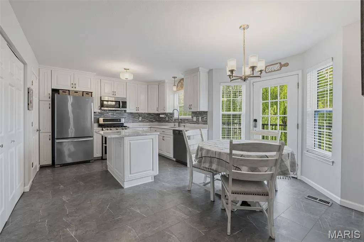
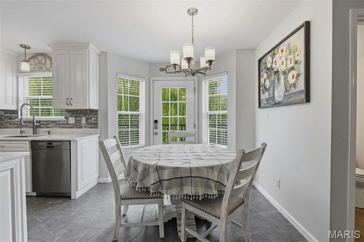
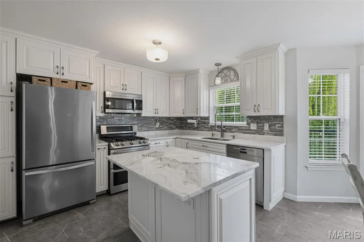
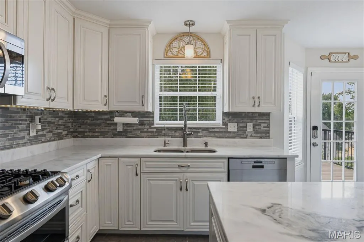
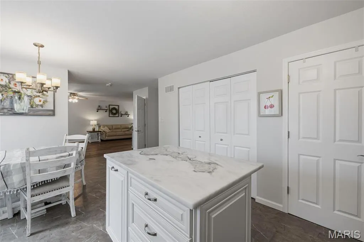
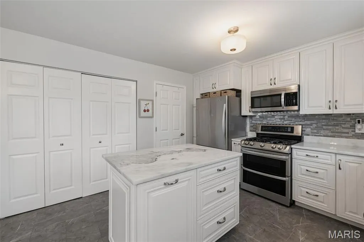
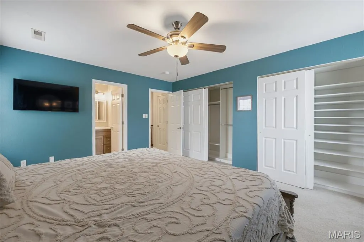
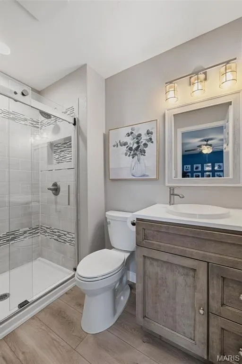
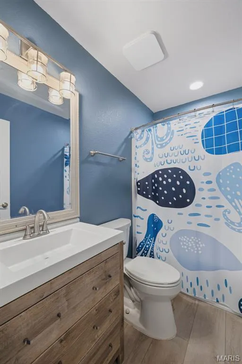
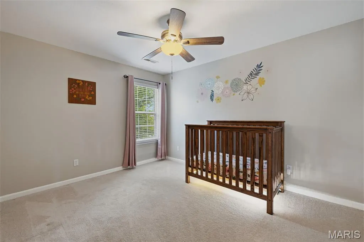
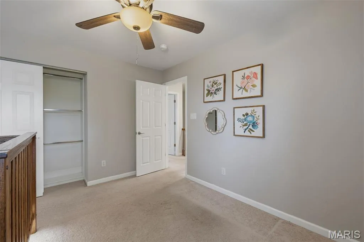
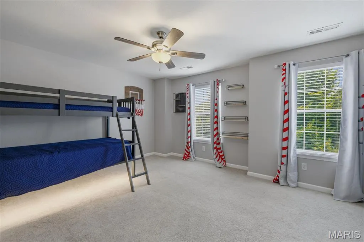
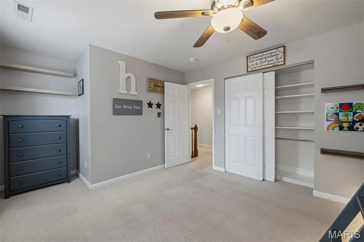
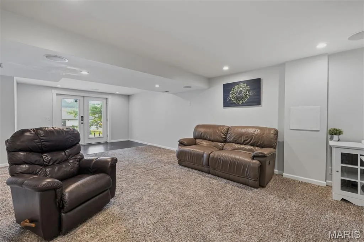
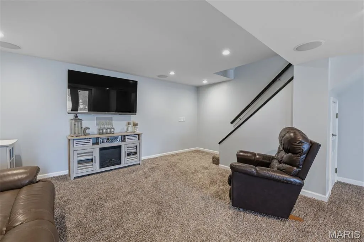
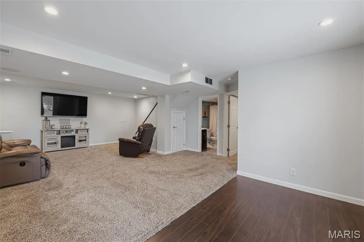
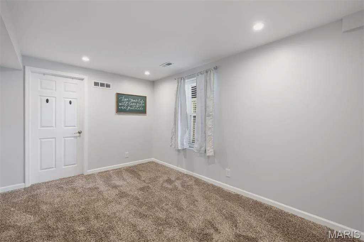
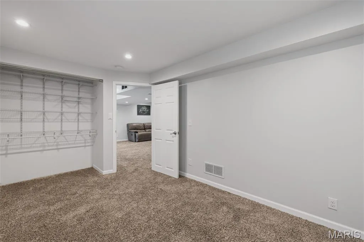
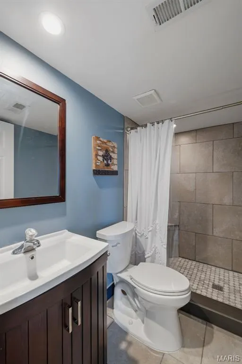
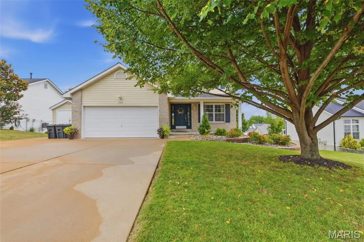
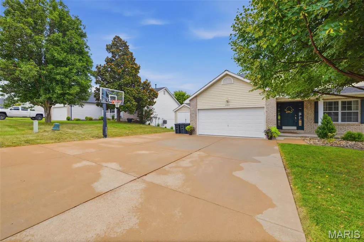
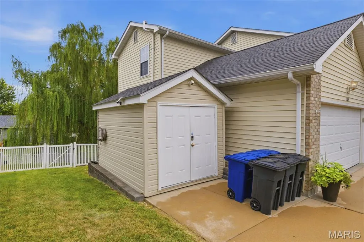
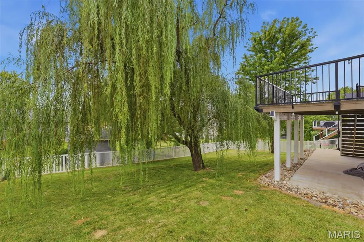
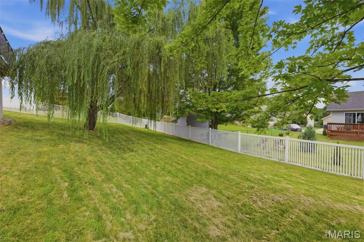
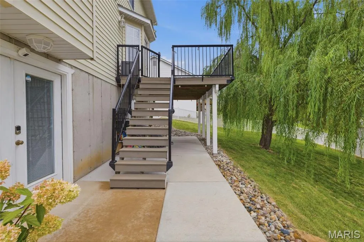
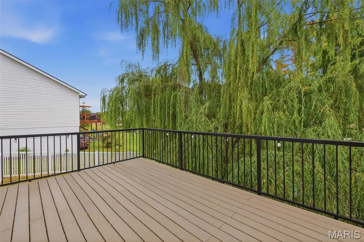
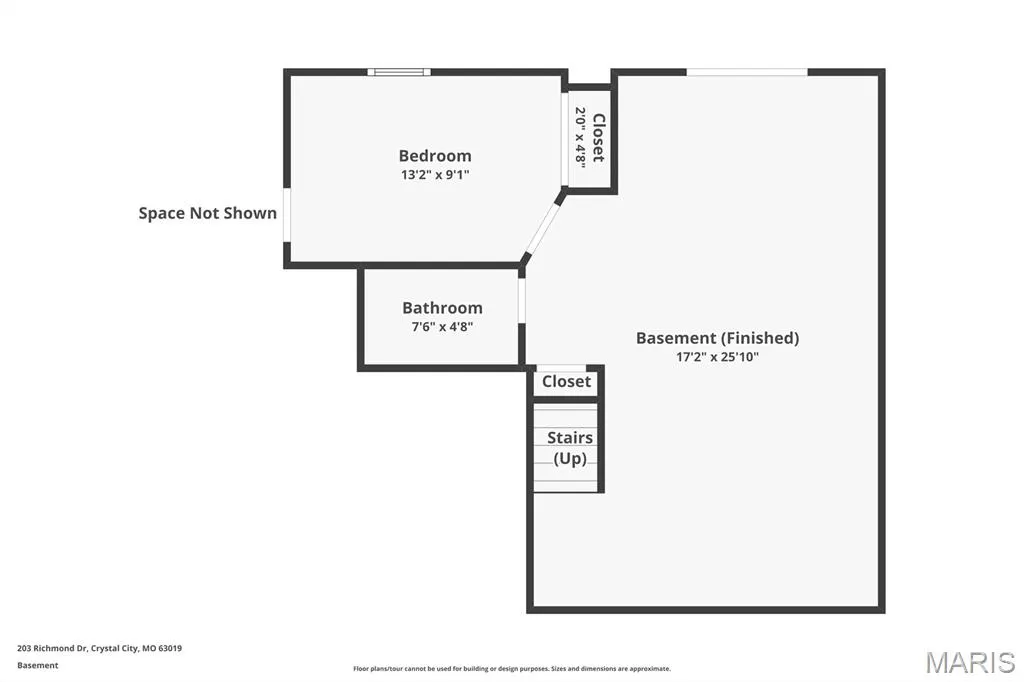
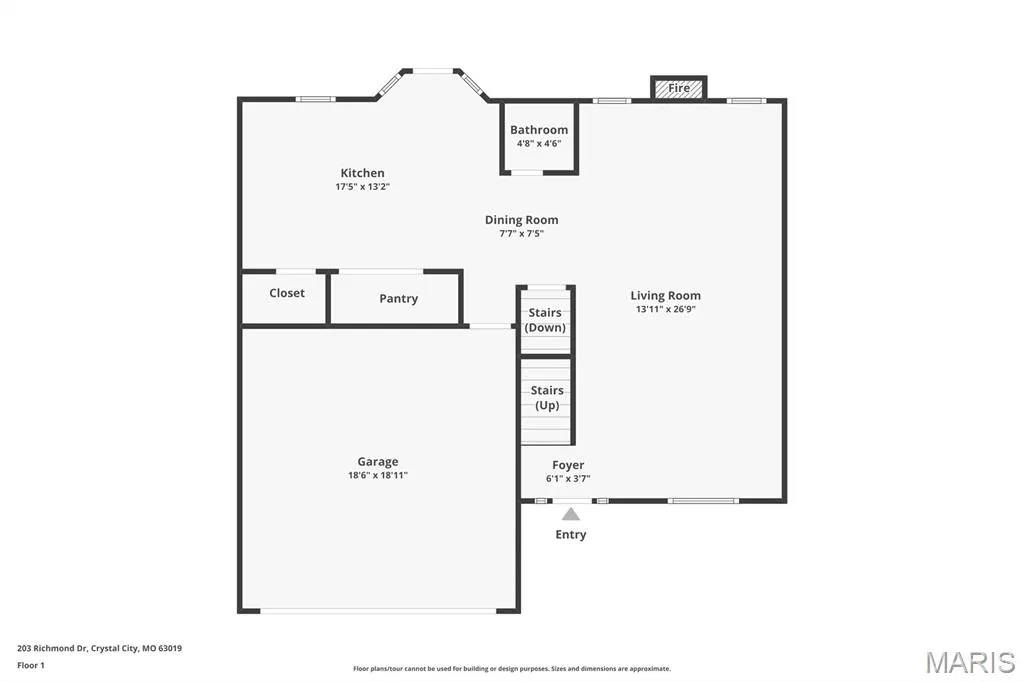
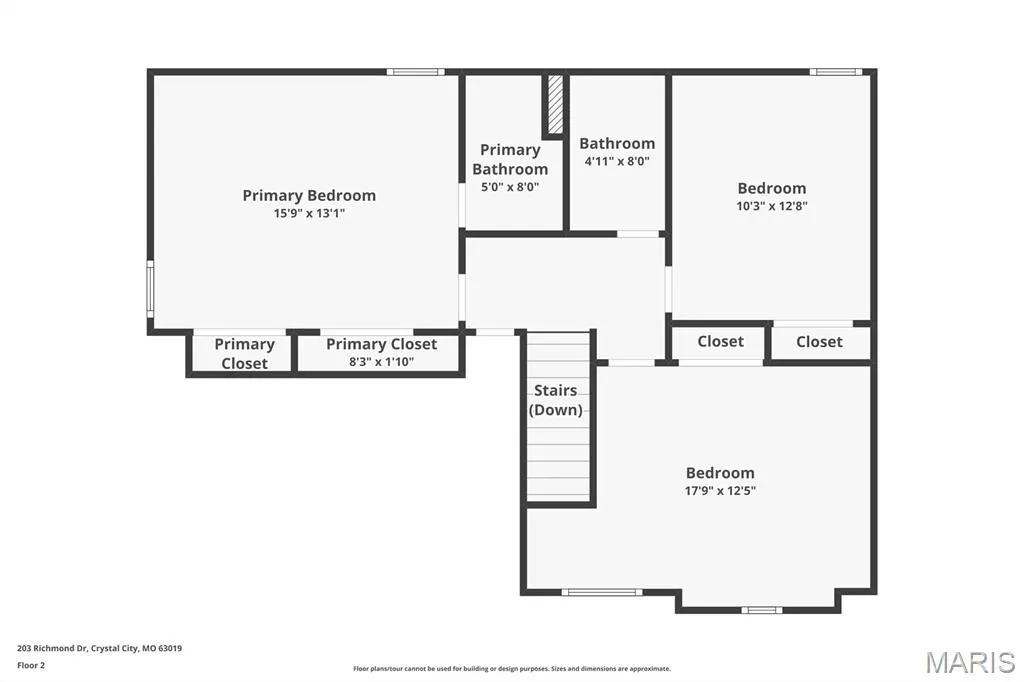
BACK ON THE MARKET - NO FAULT TO THE SELLER!!! This beautifully maintained 4-bedroom, 3.5-bath home in the desirable Williamsburg Subdivision is ready to impress! From the moment you arrive, you'll notice the pride of ownership throughout. The heart of the home is the beautifully updated eat-in kitchen, featuring abundant cabinet space, a large walk-in pantry, ceramic tile flooring, and a drinking water filtration system for added convenience. The spacious great room offers rich wood flooring and a cozy brick fireplace for those cold winter nights. Enjoy the convenience of main-floor laundry and a half bath, while upstairs you'll find generously sized bedrooms complete with custom closet organizers. The finished walkout basement is the perfect extension of your living space, featuring a spacious recreation room with built-in surround sound speakers, an additional bedroom, and a full bath with a custom tile shower—ideal for guests, entertaining, or a private retreat. Step outside to your maintenance-free deck overlooking the vinyl-fenced backyard, creating the perfect outdoor space for relaxing or hosting family and friends. Additional updates and features include a newer roof, newer water heater, storage shed, iron deck railing, ceramic tile in all bathrooms, white doors and trim, and behind-the-wall wiring installation.
| Elementary School | Middle School | High School |
|---|---|---|
| Crystal City Elem. | Crystal City High | Crystal City High |
| Price History | |
|---|---|
| 7/9/2026 | Listed $339,900 |
General Features
| Sewer | Public Sewer |
|---|---|
| Heating | Electric,Forced Air |
| Cooling | Ceiling Fan(s),Electric |
| Utilities | Cable Connected,Electricity Connected,Natural Gas Available,Sewer Connected,Water Available |
| Possession | Close Of Escrow |
| Roof | Architectural Shingle |
| Appliances | Dishwasher,Ice Maker,Microwave,Electric Oven,Built-In Electric Range,Electric Water Heater |
| Garage Spaces | 2 |
| Patio/Porch Features | Deck |
| Architectural Style | Traditional |
| Security Features | Carbon Monoxide Detector(s),Fire Alarm |
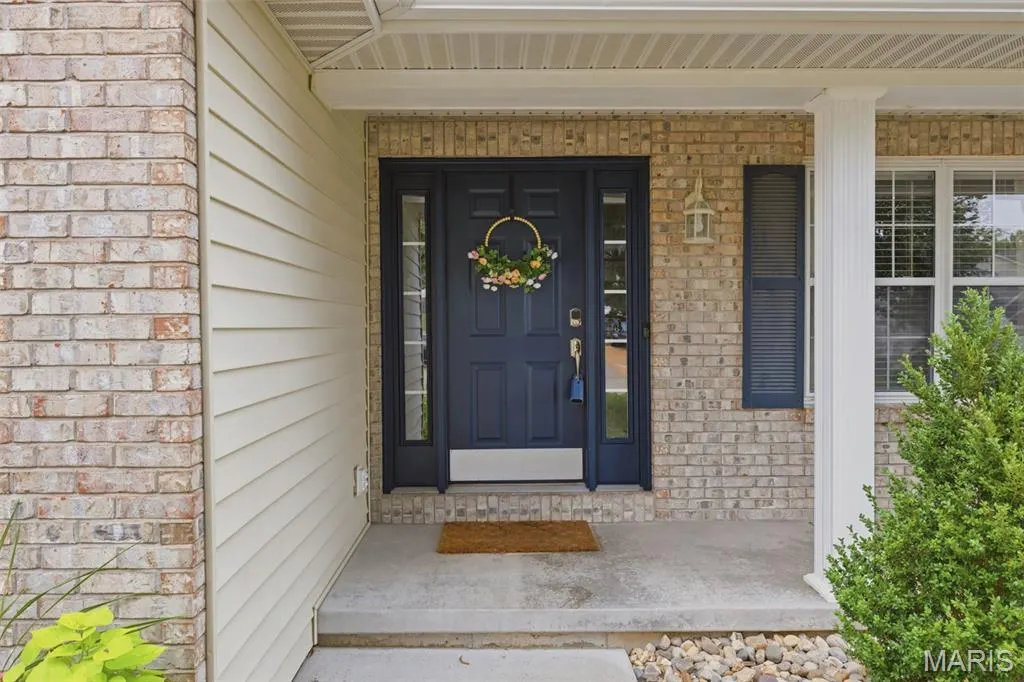
| Construction Materials | Brick Veneer,Frame,Vinyl Siding |
| Year Built | 2003 |
| Electric | Ameren |
| Township | Crystal City |
| Levels | Two |
| Property Subtype | Single Family Residence |
| Tax Year | 2025 |
| County | Jefferson |
| New Construction | No |
| Property Type | Residential |
| HOA | No |
| Subdivision Name | Williamsburg Ph 04 |
| Garage Y/N | Yes |
| Other Structures | Second Residence,Shed(s) |
| Total Rooms | 8 |
| Full Baths | 3 |
| Status | Active |
| High School | Crystal City High |
| City | Crystal City |
| Disclosures | Flood Plain No,Occupancy Permit Required,Seller Property Disclosure |
| Senior Community Y/N | No |
| High School District | Crystal City 47 |
| MLS Area | 397 - Crystal City |
| Lot Size Square Feet | 8276.4 |
| Carport Y/N | No |
| Elementary School | Crystal City Elem. |
| Property Attached Y/N | No |
| Tax Annual Amount | 2455 |
| Home Warranty Y/N | No |
| Middle/Junior High School | Crystal City High |
| Property Condition | Updated/Remodeled |
| Lease Considered Y/N | No |
| Virtual Tour | https://www.zillow.com/view-imx/126aad34-7278-40e3-99e6-055bd9260872?wl=true&setAttribution=mls&initialViewType=pano |
| Structure Type | House |
| Standard Status | Active |
| Ownership Type | Private |
Interior Features
| Interior Amenities | Ceiling Fan(s),Granite Counters,High Speed Internet,Kitchen Island,Kitchen/Dining Room Combo,Sound System,Walk-In Pantry |
|---|---|
| Basement | 8 ft + Pour,Bathroom,Egress Window,Finished,Walk-Out Access |
| Flooring | Carpet,Ceramic Tile,Luxury Vinyl |
| Total Fireplaces | 1 |
| Fireplace Features | Blower Fan,Circulating,Great Room |
| Basement (Y/N) | Yes |
| Window Features | Bay Window(s),Tilt-In Windows,Window Treatments |
| Fireplace Y/N | Yes |
| Above Grade Finished Area | 1536 |
| Laundry Features | In Kitchen,Main Level |
| Total Bedrooms | 4 |
| Below Grade Finished Area | 511 |
| LivingAreaSource | Public Records |
| Below Grade Finished Area Source | Public Records |
| Above Grade Finished Area Source | Public Records |
| Total Baths | 3 |
Exterior Features
| Fencing | Back Yard,Fenced |
|---|---|
| Parking Features | Attached,Driveway |
| Lot Features | Back Yard,Front Yard,Sloped Down |
| Water Source | Public |
| Foundation Details | Brick/Mortar |
| Lot Size Acres | 0.19 |
| Road Surface Type | Concrete |
| Lot Size Source | Public Records |
| Waterfront Y/N | No |
| Door Features | Panel Door(s) |
| Road Frontage Type | City Street |
Amenities
- Foreclosure
- Views
- Short Sale
- New Construction
- Adult 55+
- Lease To Own
- No HOA Fees
- Furnished
- Primary On Main
- Air Conditioning
- Seller Finance
- Green
- Fixer Upper
- Horse
- Golf
- Fireplace
- Deck
- Garage
- Basement
- Pool
Property vs Single Family Average in 63019
Price
Taxes
Year Built
Visits
 Listings displaying the MARIS logo are courtesy of the participants of Mid America Regional Information Systems Internet Data Exchange. IDX information is provided exclusively for consumers' personal, non-commercial use and may not be used for any purpose other than to identify prospective properties consumers may be interested in purchasing.
Information is deemed reliable but is not guaranteed.
Listings displaying the MARIS logo are courtesy of the participants of Mid America Regional Information Systems Internet Data Exchange. IDX information is provided exclusively for consumers' personal, non-commercial use and may not be used for any purpose other than to identify prospective properties consumers may be interested in purchasing.
Information is deemed reliable but is not guaranteed.
