
Address
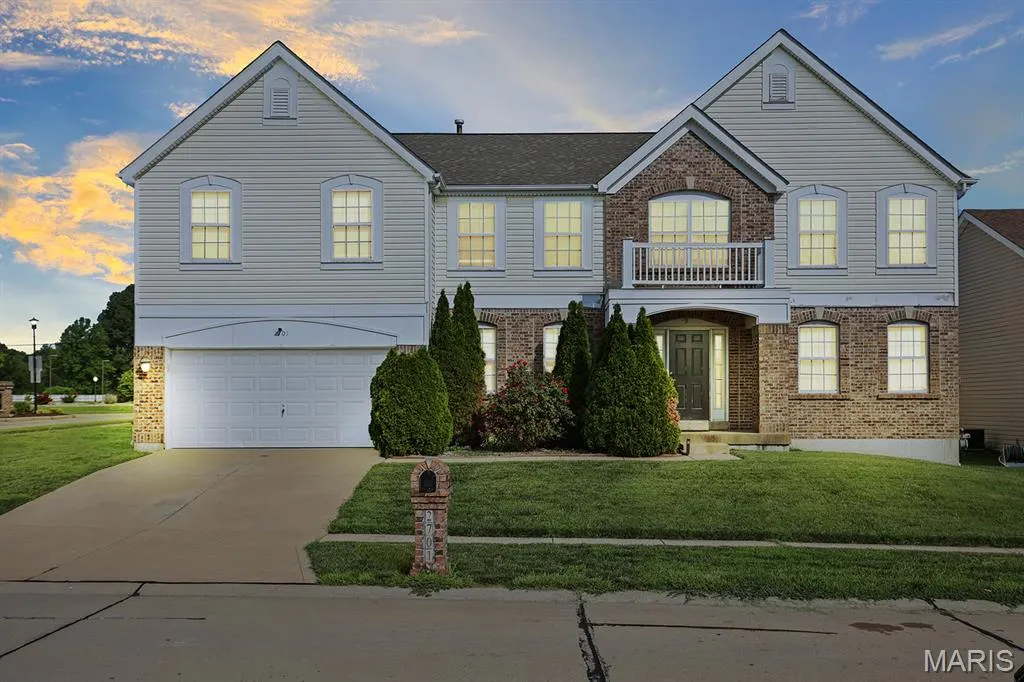
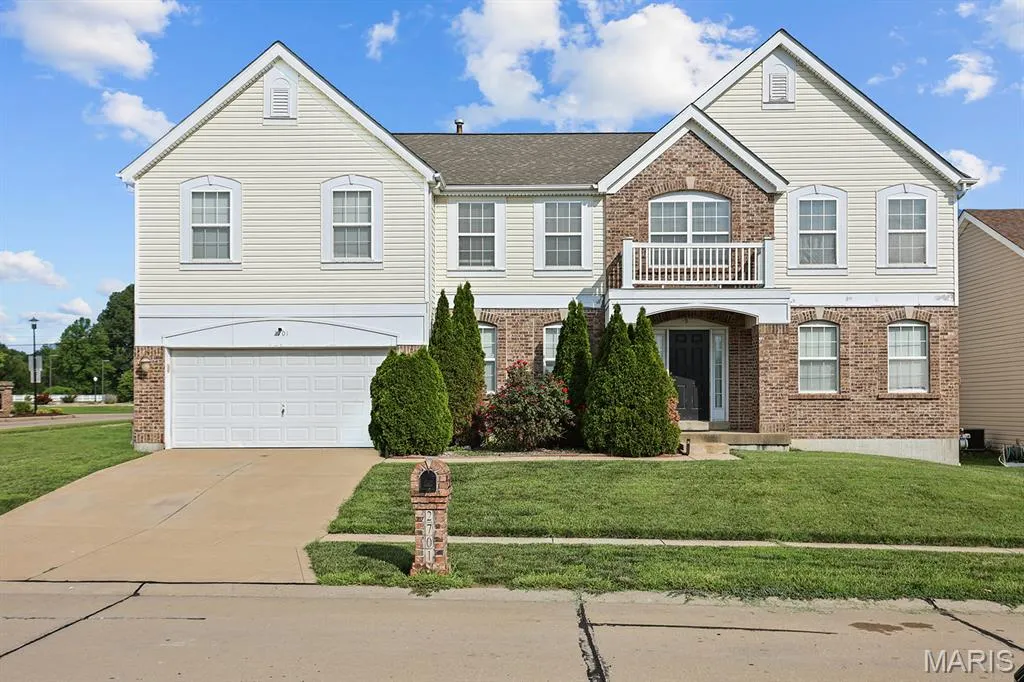
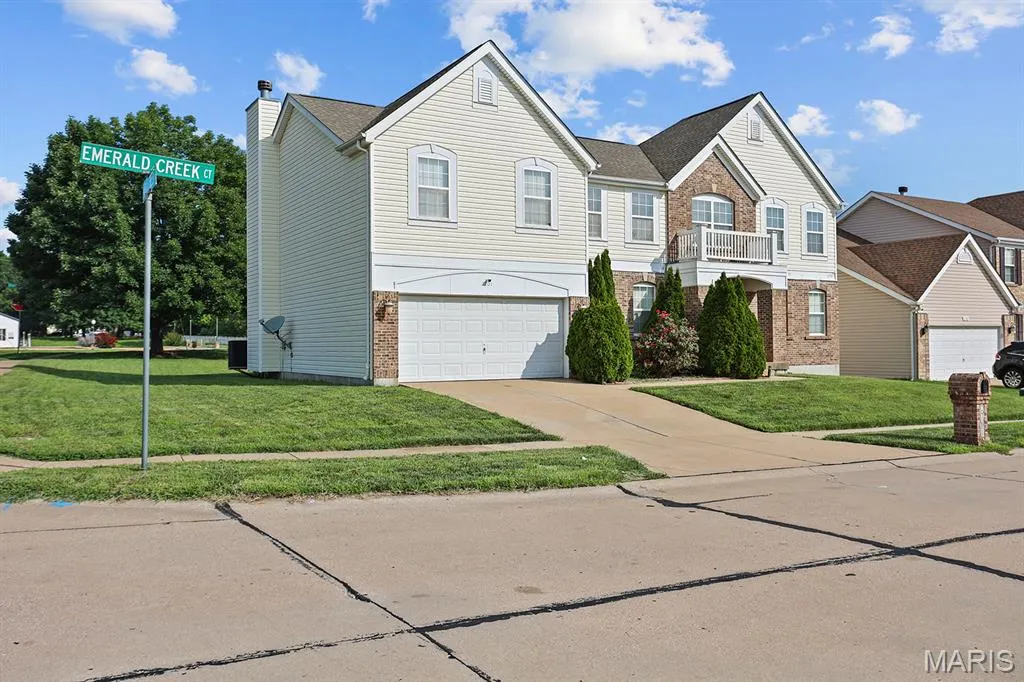
2701 Emerald Creek Court, Florissant, MO
Price
$ 415,000
Property Attributes
- MLS#26046463
- TypeSingle Family
- Listing Status Active
- CountySAINT LOUIS
- CityFlorissant
- AreaHazelwood Central
- NeighborhoodWeatherby Place
- Zip63031
- StyleA-Frame
- Year Built2005
- Taxes$ 5637
- Price$ 415,000
- Bedrooms4
- Full Bathrooms2
- Half Bathrooms1
- Sqr Footage3494
- Lot Size0.24 Acres
Data Source:
Mid America Regional Information Systems (MARIS)
Property Description
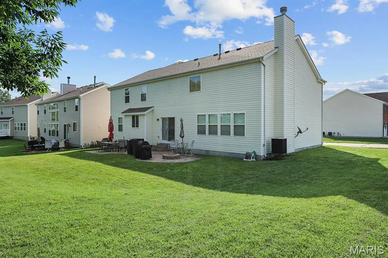
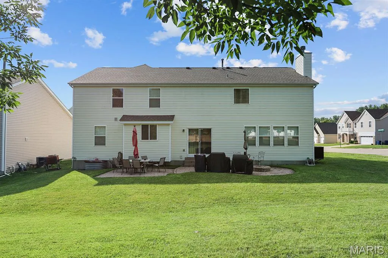
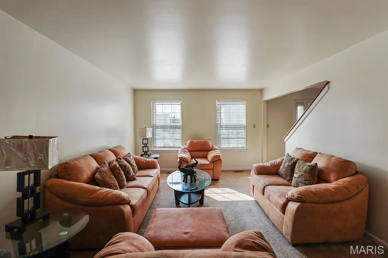
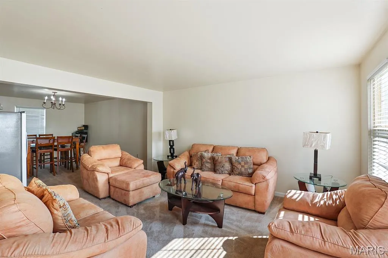
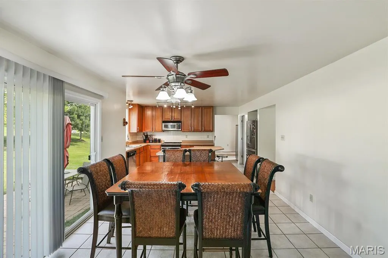
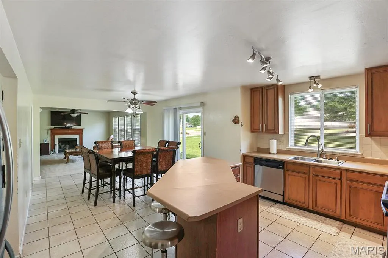
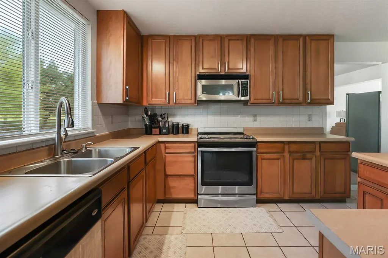
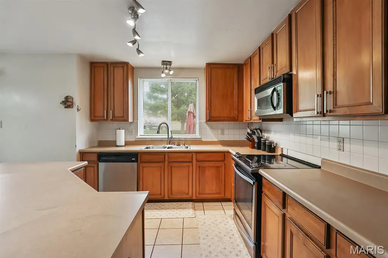
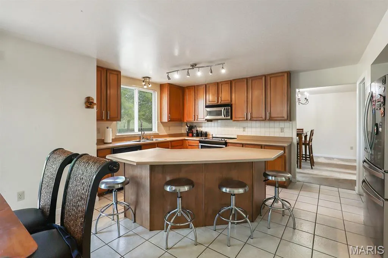
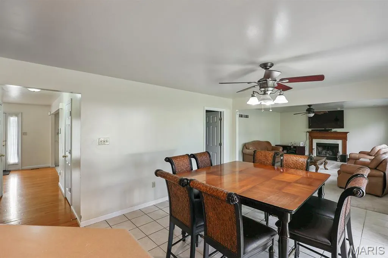
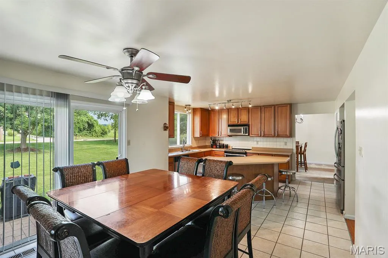
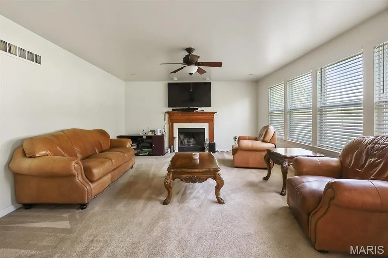
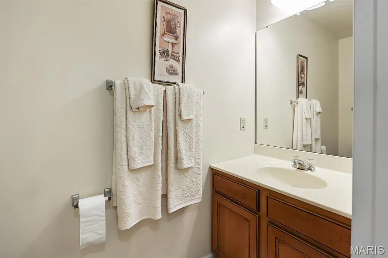
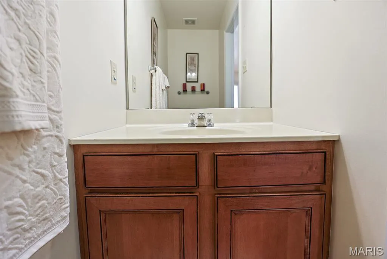
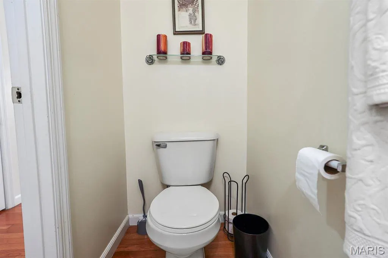
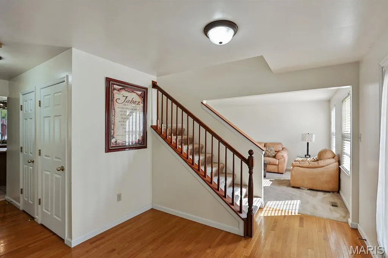
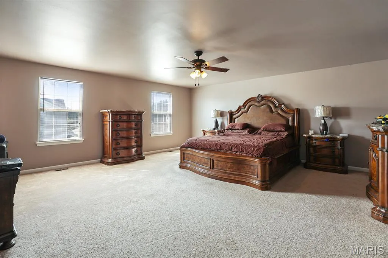
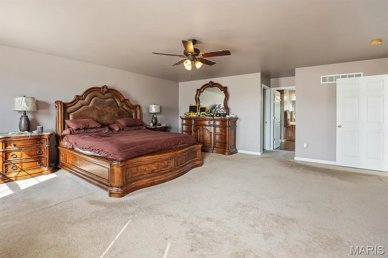
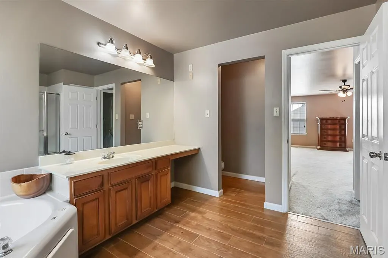
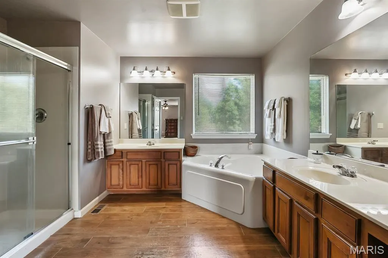
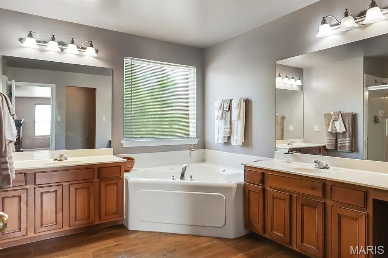
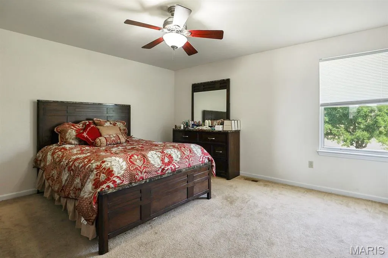
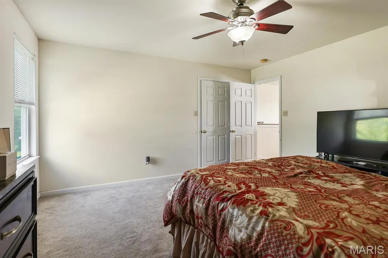
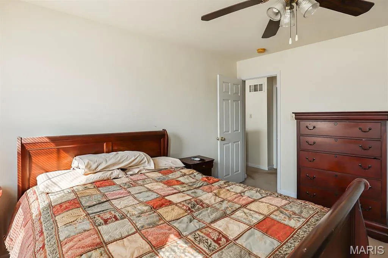
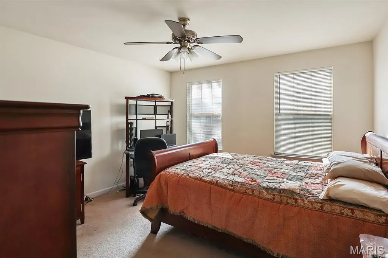
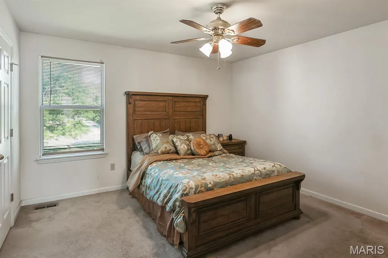
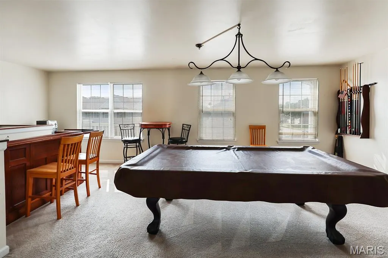
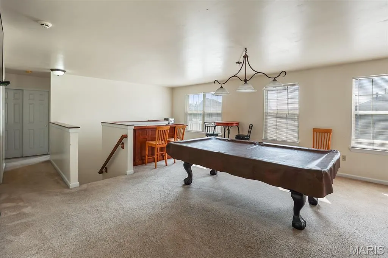
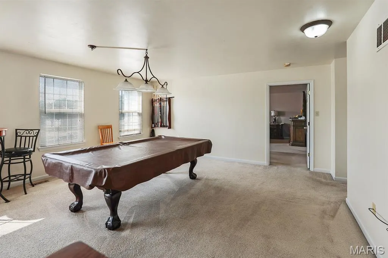
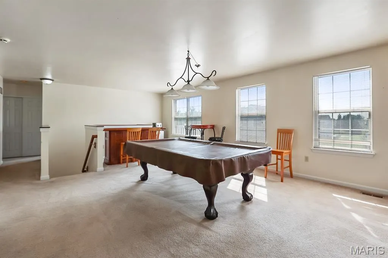
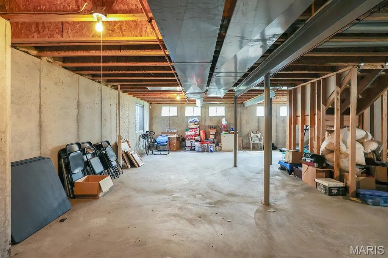
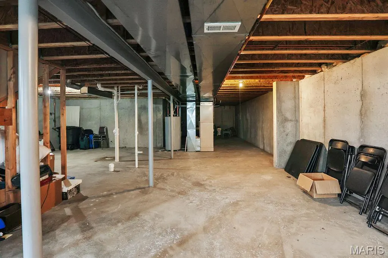
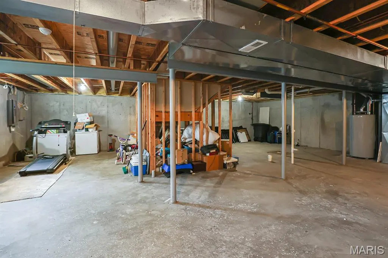
Welcome to this spacious two-story home on a desirable corner lot, offering over 3,400 square feet of living space. With 4 bedrooms, 2.5 baths, and an open floor plan ideal for buyers seeking space, comfort, and opportunity. The inviting foyer is lined with a dedicated office and formal living room, leading seamlessly into the dining room. The great room features a cozy fireplace and pre-wired surround sound. The kitchen includes 42" cabinets, stainless-steel appliances, and sliding glass doors that open to a patio overlooking the backyard. Upstairs, the generous primary suite offers a soaking tub, separate shower, double sinks, and a walk-in closet. All additional bedrooms also include large walk-in closets. The lower level is ready for your finishing vision, complete with rough-in plumbing and an egress window. A main floor laundry room sits conveniently off the kitchen. An oversized two-car garage adds even more functionality. This home needs some TLC, a great opportunity to add value and customize to your taste. Sellers to offer a $1,000 paint credit at closing. Showings start Saturday, July 25th.
| Elementary School | Middle School | High School |
|---|---|---|
| Cold Water Elem. | North Middle | Hazelwood Central High |
| Price History | |
|---|---|
| 7/21/2026 | Listed $415,000 |
General Features
| Sewer | Public Sewer |
|---|---|
| Heating | Natural Gas |
| Cooling | Ceiling Fan(s),Central Air |
| Utilities | Electricity Available |
| Roof | Architectural Shingle |
| Appliances | Stainless Steel Appliance(s),Electric Cooktop,Dishwasher,Disposal,Freezer,Microwave,ENERGY STAR Qualified Refrigerator,Washer/Dryer,Gas Water Heater |
| HOA Fee | 405 |
| Garage Spaces | 2 |
| Association Fee Includes | Maintenance Grounds,Maintenance Parking/Roads,Common Area Maintenance,Snow Removal |
| Patio/Porch Features | Patio |
| Architectural Style | A-Frame |
| Pool Features | None |
| Security Features | Security System Owned |
| Construction Materials | Aluminum Siding,Brick Veneer |
| Year Built | 2005 |
| Electric | 440 Volts |
| Township | Unincorporated |
| Levels | Two |
| Property Subtype | Single Family Residence |
| Tax Year | 2025 |
| Community Features | Lake |
| Assoc Fee Paid Per | Annually |
| County | St. Louis |
| New Construction | No |
| Property Type | Residential |
| Association Amenities | Common Ground,Lake |
| HOA | Yes |
| Attached Garage | Yes |
| Subdivision Name | Weatherby Place |
| Garage Y/N | Yes |
| Building Features | Basement,Bathrooms,Lighting,Patio,Security System,Wi-Fi |
| Total Rooms | 11 |
| Full Baths | 2 |
| Status | Active |
| Directions | I-270 to Howdershell Road to Shackelford Road,turn right onto Emerald Creek Drive entering Weatherby Place,Home is located on the left at the corner of Emerald Creek Drive and Emerald Creek Court. |
| High School | Hazelwood Central High |
| City | Florissant |
| Disclosures | Occupancy Permit Required |
| Senior Community Y/N | No |
| High School District | Hazelwood |
| MLS Area | 47 - Hazelwood Central |
| Lot Size Square Feet | 10454.4 |
| Carport Y/N | No |
| Elementary School | Cold Water Elem. |
| Property Attached Y/N | No |
| Tax Annual Amount | 5637 |
| Home Warranty Y/N | No |
| Middle/Junior High School | North Middle |
| Property Condition | Updated/Remodeled |
| Lease Considered Y/N | No |
| Structure Type | House |
| Standard Status | Active |
| Ownership Type | Bank |
Interior Features
| Interior Amenities | Double Vanity,Kitchen Island,Kitchen/Dining Room Combo,Laminate Counters,Open Floorplan,Sound System,Walk-In Closet(s),Wired for Sound |
|---|---|
| Basement | 9 ft + Pour,Concrete,Egress Window,Roughed-In Bath,Sump Pump,Unfinished |
| Flooring | Carpet,Ceramic Tile,Vinyl |
| Total Fireplaces | 1 |
| Fireplace Features | Great Room |
| Basement (Y/N) | Yes |
| Window Features | Double Pane Windows |
| Fireplace Y/N | Yes |
| Above Grade Finished Area | 3494 |
| Half Baths | 1 |
| Laundry Features | Gas Dryer Hookup,Main Level |
| Total Bedrooms | 4 |
| Below Grade Finished Area | 1536 |
| LivingAreaSource | Public Records |
| Below Grade Finished Area Source | Public Records |
| Above Grade Finished Area Source | Public Records |
| Total Baths | 3 |
Exterior Features
| Fencing | None |
|---|---|
| Parking Features | Off Street |
| Lot Features | Corner Lot |
| Water Source | Public |
| Foundation Details | Concrete Perimeter |
| Lot Size Acres | 0.24 |
| Road Surface Type | Paver Block |
| Lot Size Source | Public Records |
| Waterfront Y/N | No |
| Door Features | Sliding Door(s) |
| Road Frontage Type | City Street |
Amenities
- Foreclosure
- Views
- Short Sale
- New Construction
- Adult 55+
- Lease To Own
- No HOA Fees
- Furnished
- Primary On Main
- Air Conditioning
- Seller Finance
- Green
- Fixer Upper
- Horse
- Golf
- Fireplace
- Deck
- Garage
- Basement
- Pool
Property vs Single Family Average in 63031
Price
Taxes
Year Built
Visits
 Listings displaying the MARIS logo are courtesy of the participants of Mid America Regional Information Systems Internet Data Exchange. IDX information is provided exclusively for consumers' personal, non-commercial use and may not be used for any purpose other than to identify prospective properties consumers may be interested in purchasing.
Information is deemed reliable but is not guaranteed.
Listings displaying the MARIS logo are courtesy of the participants of Mid America Regional Information Systems Internet Data Exchange. IDX information is provided exclusively for consumers' personal, non-commercial use and may not be used for any purpose other than to identify prospective properties consumers may be interested in purchasing.
Information is deemed reliable but is not guaranteed.
