
Views



Address
4444 Grace Avenue, St Louis, MO
Price
$ 199,000
Property Attributes
- MLS#26047939
- TypeSingle Family
- Listing Status Active
- CountyST LOUIS CITY
- CitySt Louis
- AreaSouth City
- NeighborhoodSt Louis Add
- Zip63116
- StyleHistoric,Traditional
- Year Built1896
- Taxes$ 1728
- Price$ 199,000
- Bedrooms3
- Full Bathrooms1
- Half Bathrooms0
- Sqr Footage2320
- Lot Size0.0964 Acres
Data Source:
Mid America Regional Information Systems (MARIS)
Property Description
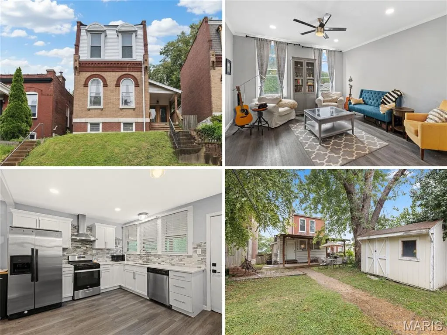
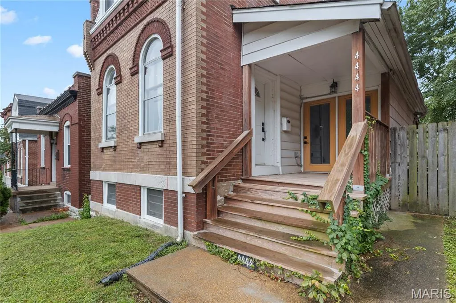
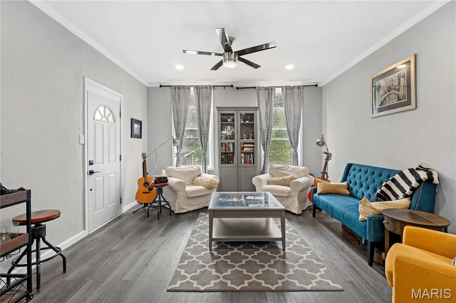
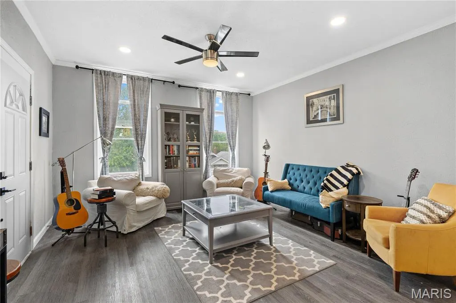
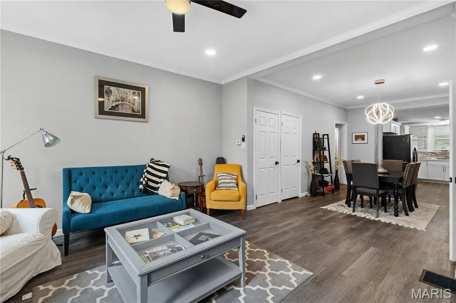
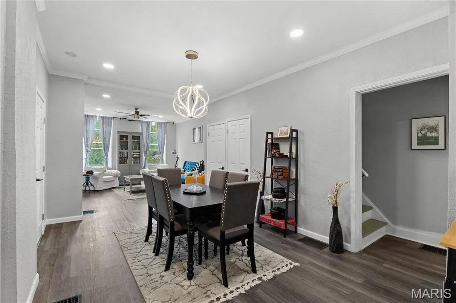
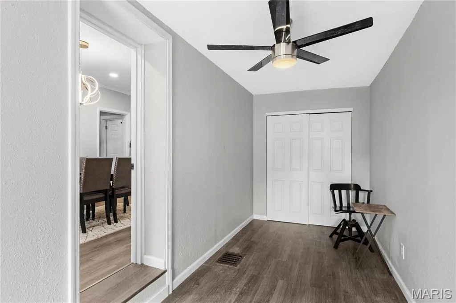
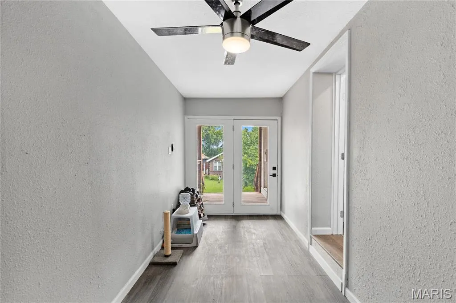
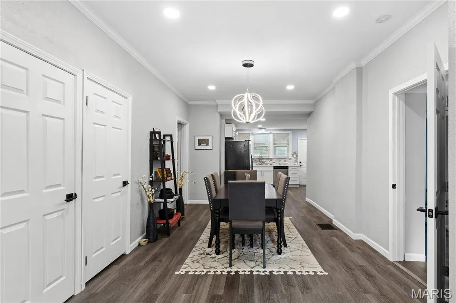
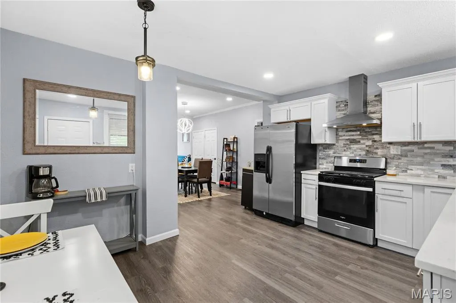
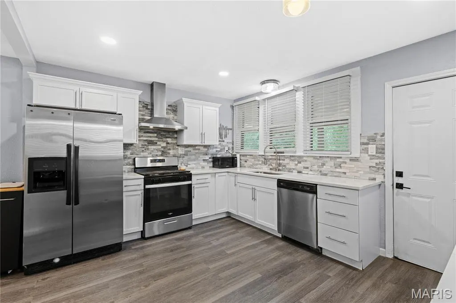
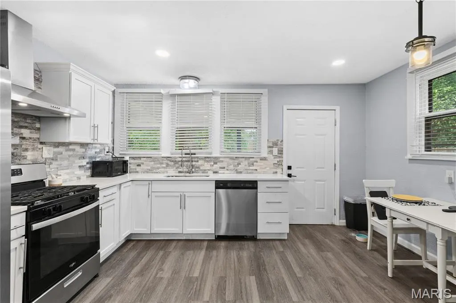
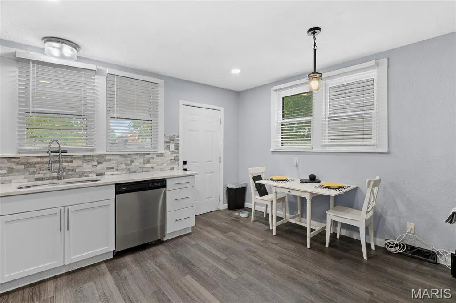
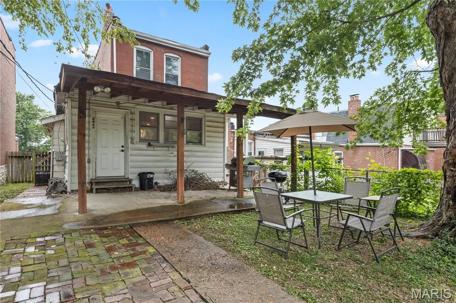
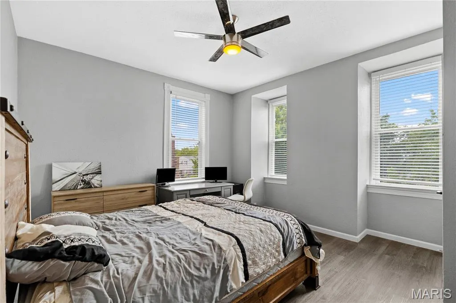
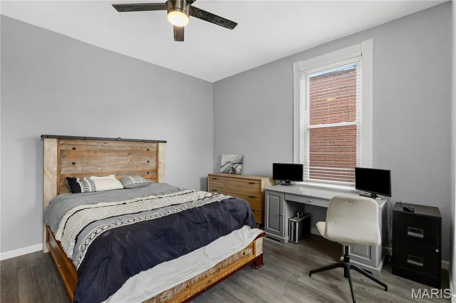
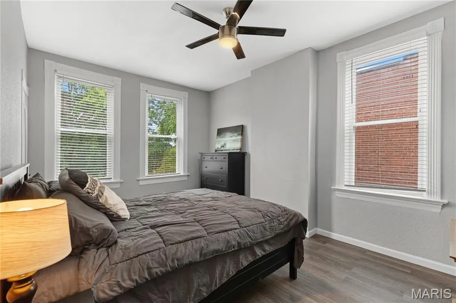
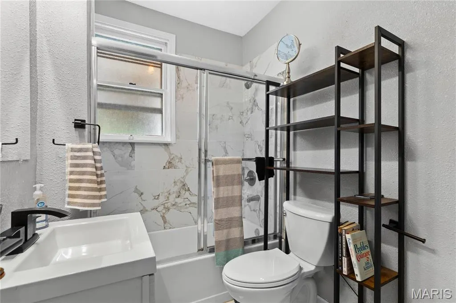
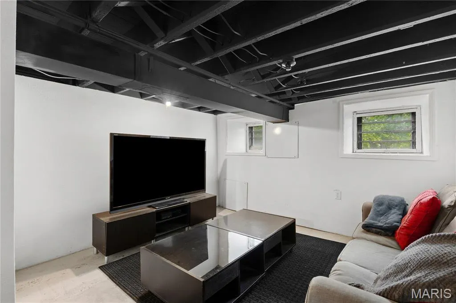
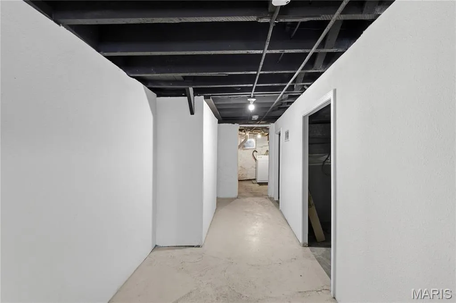
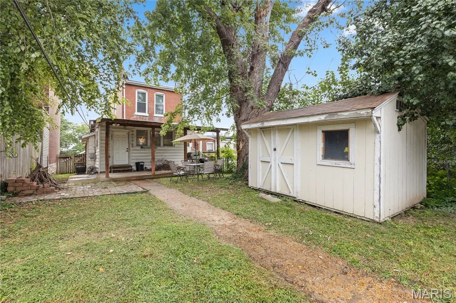
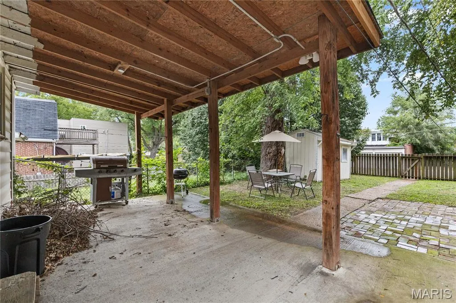
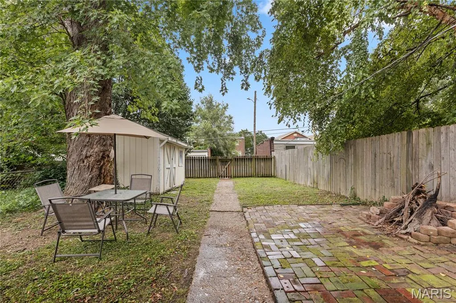
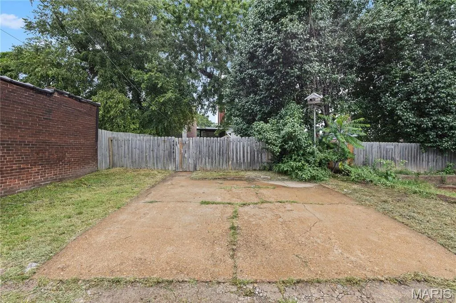
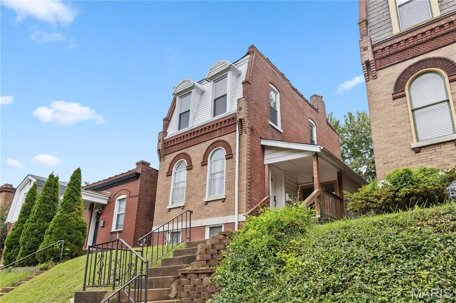
Renovated 2-story with OPEN FLOOR PLAN, part-finished lower level and FENCED BACKYARD with private parking - in the heart of South City, short walk to Ted Drewes. Incredible brick SECOND EMPIRE ARCHITECTURE with preserved historic charm, high ceilings and thoughtful updates. Covered front porch with double doors to flexible BONUS ROOM with closet. Bright living room with TALL ARCHED WINDOWS, crown molding, recessed lights and water-resistant luxury vinyl plank flooring. Not a stitch of carpet! Open dining room with modern chandelier - ideal for entertaining. Chef's kitchen with white SHAKER CABINETS, corner storage, QUARTZ COUNTERS, stainless appliances, gas cooking, high-end vent hood and STONE TILE backsplash. Access to COVERED PATIO overlooking peaceful backyard. Main-floor bedroom with private exterior entry. Remodeled bath with tiled glass-enclosed tub/shower combo. Upstairs secondary bedrooms feature sunset/skyline views. Downstairs partially finished rec room, plus laundry area (washer and dryer stay) and storage. Updated 2025 electrical service with panel and 2020 roof. Private fenced backyard with covered patio, 2nd brick paver patio, fire pit, double door STORAGE SHED with window, plus 2-CAR PARKING PAD with alley access. Close to Hwy 55, near world-class St Louis attractions, with most daily errands within a mile. Comparable character and space to neighboring Holly Hills at a fraction of the price.
| Elementary School | Middle School | High School |
|---|---|---|
| Woodward Elem. | Long Middle Community Ed. Center | Roosevelt High |
| Price History | |
|---|---|
| 7/30/2026 | Listed $199,000 |
General Features
| Sewer | Public Sewer |
|---|---|
| Heating | Forced Air |
| Cooling | Ceiling Fan(s),Central Air |
| Utilities | Electricity Connected,Natural Gas Connected,Sewer Connected,Water Connected |
| Possession | Close Of Escrow |
| Appliances | Stainless Steel Appliance(s),Dishwasher,Disposal,Gas Range,Vented Exhaust Fan,Water Heater |
| Patio/Porch Features | Covered,Deck,Front Porch,Patio |
| Architectural Style | Historic,Traditional |
| Construction Materials | Brick,Other |
| Year Built | 1896 |
| Electric | Single Phase |
| View | City Lights |
| Township | St. Louis City |
| Levels | Two |
| Property Subtype | Single Family Residence |
| Tax Year | 2025 |
| Community Features | Park,Restaurant,Sidewalks,Street Lights,Public Bus |
| County | St Louis City |
| New Construction | No |
| Property Type | Residential |
| HOA | No |
| Attached Garage | No |
| Subdivision Name | St Louis Add |
| Garage Y/N | No |
| Building Features | Basement,Bathrooms,Kitchen Facilities,Lighting,Patio,Storage |
| Other Structures | Shed(s) |
| Total Rooms | 10 |
| Full Baths | 1 |
| Status | Active |
| Directions | From I-55 head west on Osceola St,left on Grace Ave,home is on left side of street. WELCOME HOME! |
| High School | Roosevelt High |
| City | St Louis |
| Disclosures | Code Compliance Required,Flood Plain No,Occupancy Permit Required,Seller Property Disclosure,Unknown |
| Senior Community Y/N | No |
| High School District | St. Louis City |
| MLS Area | 3 - South City |
| Lot Size Square Feet | 4199.18 |
| Carport Y/N | No |
| Elementary School | Woodward Elem. |
| Property Attached Y/N | No |
| Tax Annual Amount | 1728 |
| Home Warranty Y/N | No |
| Middle/Junior High School | Long Middle Community Ed. Center |
| Lease Considered Y/N | No |
| Structure Type | House |
| Standard Status | Active |
| Ownership Type | Private |
Interior Features
| Interior Amenities | Crown Molding,Eat-in Kitchen,Granite Counters,High Ceilings,Open Floorplan,Recessed Lighting,Separate Dining,Shower,Storage,Tub,Workshop/Hobby Area |
|---|---|
| Basement | Partially Finished,Full,Storage Space |
| Flooring | Luxury Vinyl,Plank,Simulated Wood |
| Basement (Y/N) | Yes |
| Fireplace Y/N | No |
| Above Grade Finished Area | 2144 |
| Laundry Features | Inside,Lower Level |
| Total Bedrooms | 3 |
| Below Grade Finished Area | 176 |
| Main Level Bedrooms | 1 |
| LivingAreaSource | Estimated |
| Below Grade Finished Area Source | Estimated |
| Above Grade Finished Area Source | Estimated |
| Total Baths | 1 |
Exterior Features
| Exterior Amenities | Entry Steps/Stairs,Lighting,Private Entrance,Private Yard,Rain Gutters,Storage |
|---|---|
| Fencing | Back Yard,Chain Link,Cross Fenced,Privacy,Wood |
| Parking Features | Alley Access,Concrete,Off Street,Parking Pad,Paved,Private |
| Lot Features | Back Yard,City Lot,Front Yard,Near Park,Near Public Transit,Private,Rectangular Lot,Sloped |
| Water Source | Public |
| Total Parking | 2 |
| Lot Dimensions | 141 x 31 approx |
| Lot Size Acres | 0.0964 |
| Lot Size Source | Public Records |
| Waterfront Y/N | No |
| Door Features | French Door(s),Panel Door(s) |
| Road Frontage Type | City Street |
Amenities
- Foreclosure
- Views
- Short Sale
- New Construction
- Adult 55+
- Lease To Own
- No HOA Fees
- Furnished
- Primary On Main
- Air Conditioning
- Seller Finance
- Green
- Fixer Upper
- Horse
- Golf
- Fireplace
- Deck
- Garage
- Basement
- Pool
Property vs Single Family Average in 63116
Price
Taxes
Year Built
Visits
 Listings displaying the MARIS logo are courtesy of the participants of Mid America Regional Information Systems Internet Data Exchange. IDX information is provided exclusively for consumers' personal, non-commercial use and may not be used for any purpose other than to identify prospective properties consumers may be interested in purchasing.
Information is deemed reliable but is not guaranteed.
Listings displaying the MARIS logo are courtesy of the participants of Mid America Regional Information Systems Internet Data Exchange. IDX information is provided exclusively for consumers' personal, non-commercial use and may not be used for any purpose other than to identify prospective properties consumers may be interested in purchasing.
Information is deemed reliable but is not guaranteed.
