
Price Reduction







Address
106 Downview Drive, OFallon, MO
Price
$ 775,000
Property Attributes
- MLS#26050870
- TypeSingle Family
- Listing Status Active
- CountySAINT CHARLES
- CityOFallon
- AreaWentzville-Liberty
- NeighborhoodStreets Of Caledonia #2
- Zip63368
- StyleCraftsman,Traditional
- Year Built2022
- Taxes$ 9717
- Price$ 775,000
- Bedrooms4
- Full Bathrooms3
- Half Bathrooms1
- Sqr Footage3988
- Lot Size0.3563 Acres
Data Source:
Mid America Regional Information Systems (MARIS)
Property Description
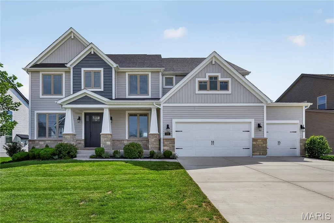
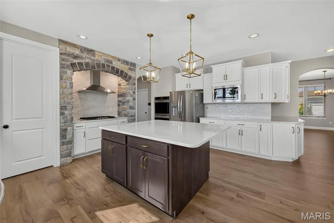
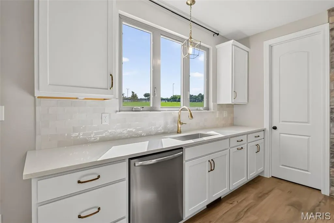
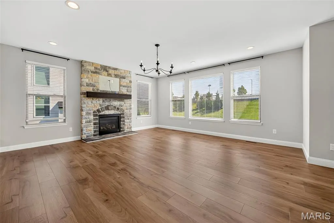
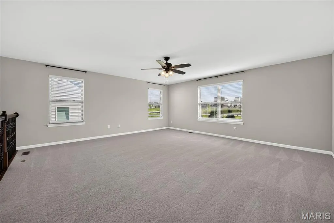
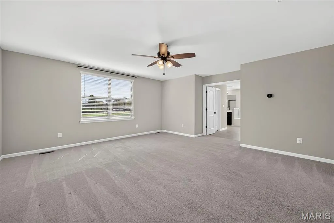
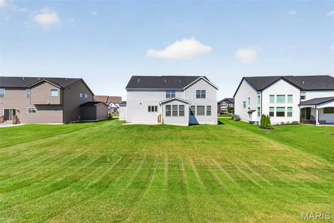
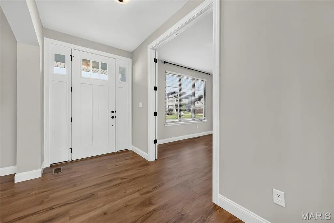
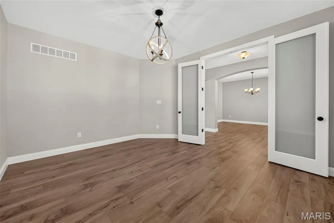
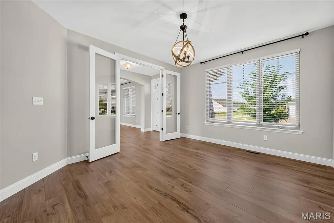
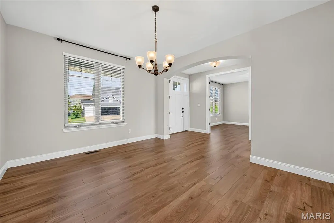
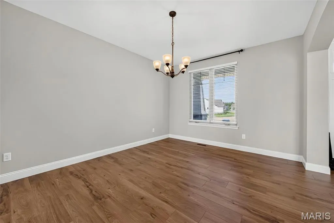
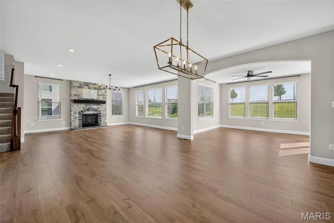
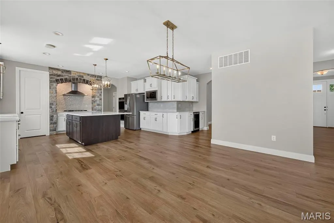
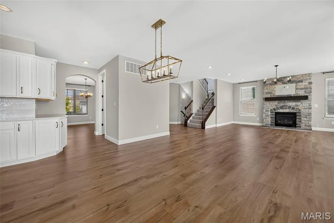
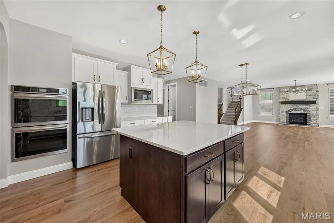
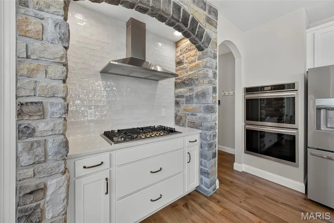
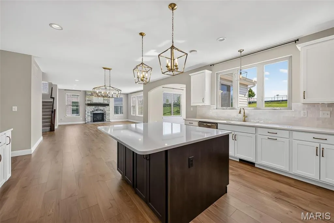
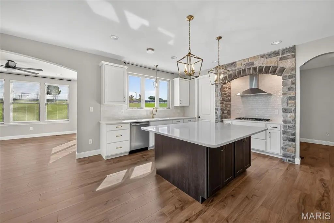
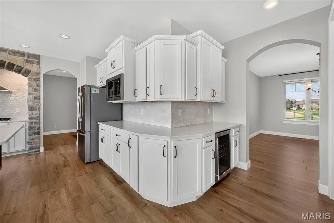
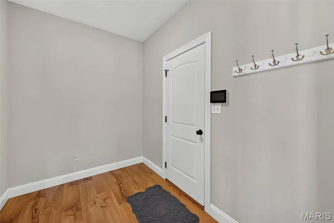
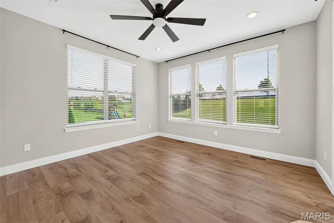
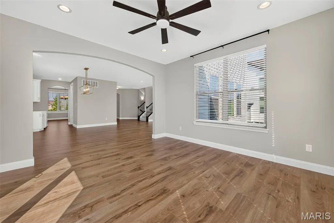
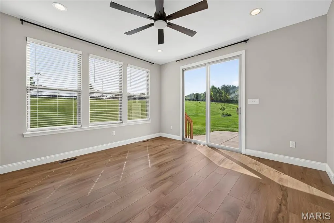
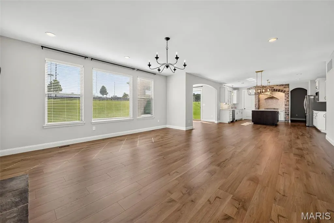
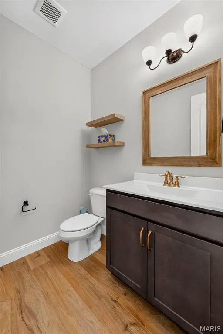
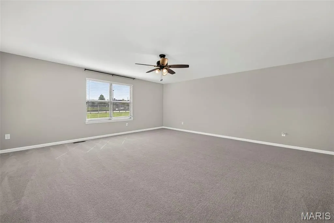
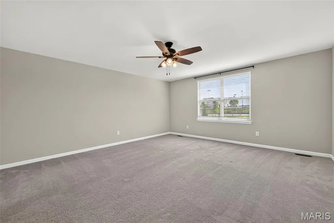
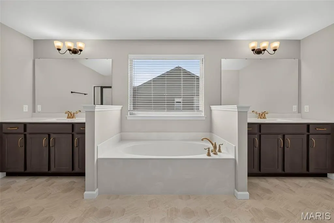
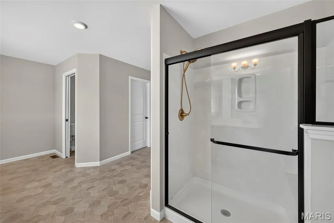
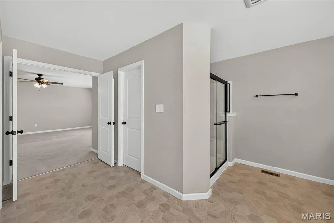
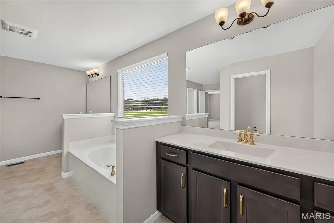
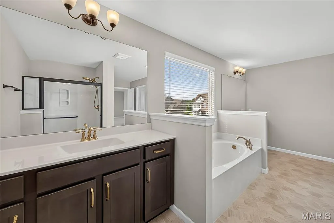
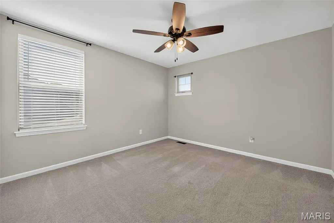
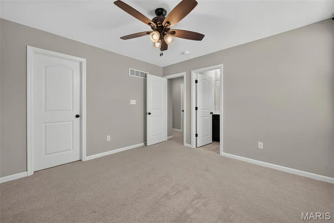
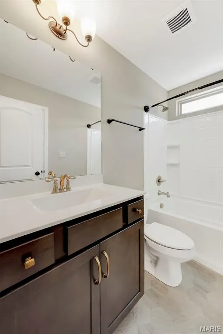
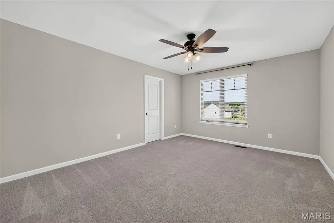
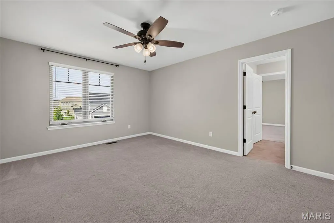
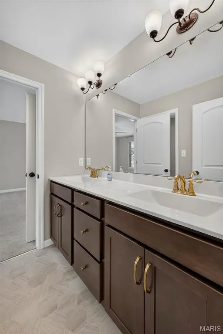
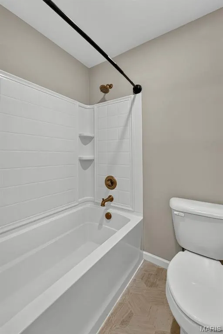
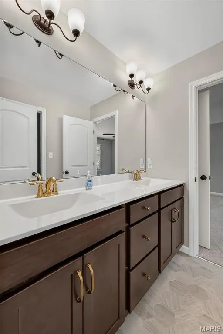
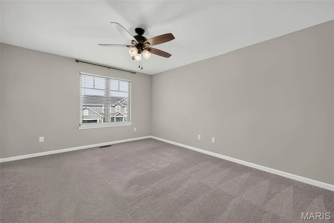
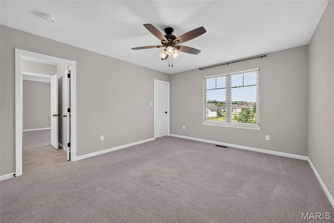
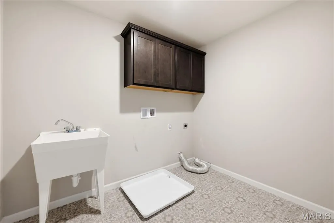
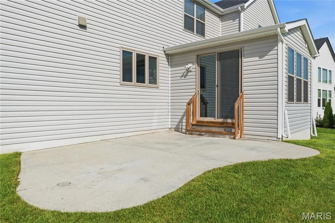
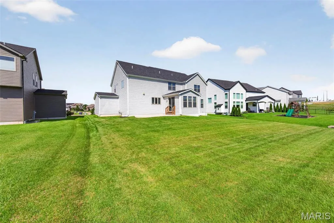
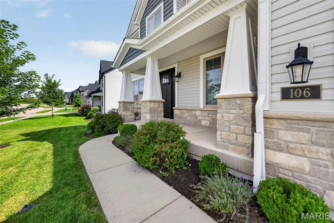
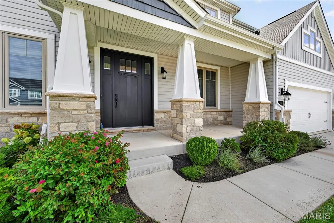
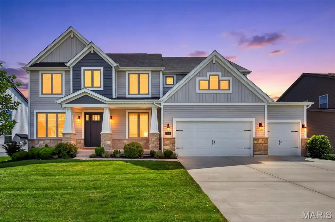
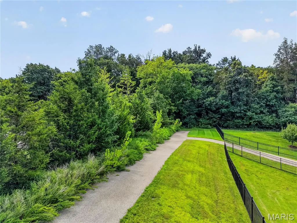
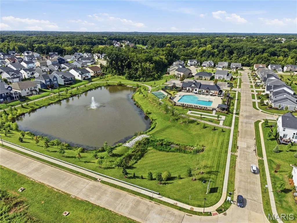
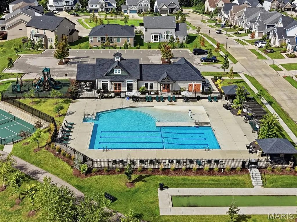
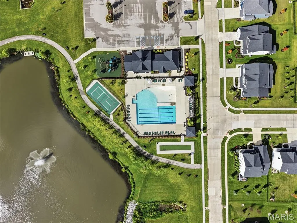
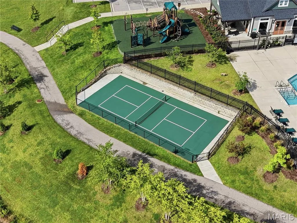
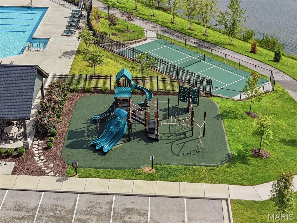
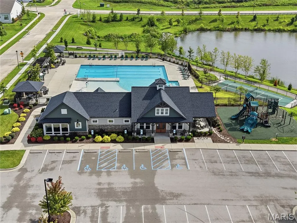
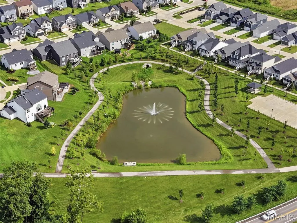
Impressive, 4 bedroom, 3.5 bath home with todays most desirable features and finishes! This stunning home is located in the popular Streets of Caledonia neighborhood in O Fallon, with easy access to Highways 40/64 and 364, restaurants, incredible parks, shopping, services, healthcare and recreation. The exterior is elegant with stone, vertical and shake accent siding, architectural shingles, carriage style garage doors, coach lights and an 8 ft tall Craftsman style front door. Features include a gourmet Kitchen, island with seating bar, quartz countertops, tile backsplash, gas cooktop, stainless steel appliances, dishwasher, microwave, double wall ovens, chimney style range hood with stone surround, walk in pantry, 9 foot ceilings on the main floor, wrap around Butlers Pantry, large Breakfast Room, Sun/Hearth Room, luxury vinyl plank flooring, popular side staircase design, spacious Great Room, gas fireplace with stone to the ceiling, window wall, recessed lighting, Dining Room, Powder Room and a main floor Office with 8 ft glass double doors. Upstairs there is a spacious Bonus Room and a Primary Suite with double door Entry, Primary Bath with soaking tub and marble shower, split raised height vanities and 2 walk in closets. There are 3 large secondary bedrooms (all with walk in closets), 2 full bathrooms (1 Princess and 1 shared bath) and a Laundry Room with wash sink and wall cabinets. There are two, hi-efficiency, HVAC systems. Enjoy 3,988 sq ft of smart, open and spacious living space. The garage is oversized (25’8Dx31’3W) and has added storage shelving. There is a patio off the Sun/Hearth Room for outdoor enjoyment. The lower level has a tall pour, egress window, rough in bath and rough in for a wet bar for an easy future finish if desired. Residents have full access to first-class community amenities including 25 Acres of common ground, fountained lakes, walking trails, benches, gazebos, a neighborhood pool and clubhouse, covered pavilions, playground and pickle ball court. Chesterfield Valley is minutes away and Lambert International is an easy commute. Students will attend desirable Wentzville schools. So much to love, check it out!
| Elementary School | Middle School | High School |
|---|---|---|
| Crossroads Elem. | Frontier Middle | Liberty High School |
| Price History | |
|---|---|
| 8/20/2026 | Listed $795,000 |
| 9/17/2026 | 3$775,000 |
General Features
| Sewer | Public Sewer |
|---|---|
| Heating | Forced Air,Natural Gas,Other |
| Cooling | Ceiling Fan(s),Central Air,Dual,Electric |
| Utilities | Underground Utilities |
| Possession | Close Of Escrow |
| Roof | Architectural Shingle |
| Appliances | Stainless Steel Appliance(s),Gas Cooktop,Dishwasher,Disposal,Microwave,Built-In Electric Oven,Double Oven,Range Hood,Refrigerator,Wall Oven,Gas Water Heater |
| HOA Fee | 1065 |
| Garage Spaces | 3 |
| Association Fee Includes | Clubhouse,Common Area Maintenance,Management,Pool |
| Patio/Porch Features | Covered,Front Porch,Patio |
| Architectural Style | Craftsman,Traditional |
| Pool Features | Community,In Ground,Outdoor Pool |
| Security Features | Smoke Detector(s) |
| Construction Materials | Frame,Shake Siding,Stone,Vinyl Siding |
| Year Built | 2022 |
| Electric | Other |
| Township | O'Fallon |
| Levels | Two |
| Property Subtype | Single Family Residence |
| Tax Year | 2025 |
| Community Features | Clubhouse,Pickleball,Pool,Sidewalks,Street Lights,Trail(s) |
| Accessibility | Accessible Central Living Area |
| Assoc Fee Paid Per | Annually |
| County | St. Charles |
| New Construction | No |
| Property Type | Residential |
| Association Amenities | Association Management,Clubhouse,Common Ground,Game Court Exterior,Lake,Outside Management,Pickleball Court(s),Pool,Trail(s) |
| HOA | Yes |
| Attached Garage | Yes |
| Subdivision Name | Streets Of Caledonia #2 |
| Garage Y/N | Yes |
| Total Rooms | 12 |
| Full Baths | 3 |
| Status | Active |
| Directions | Highway DD to Caledonia Drive to Right on Dalriada to Left on Downview Drive to the home on the Left. |
| High School | Liberty |
| City | O'Fallon |
| Disclosures | See Seller's Disclosure |
| Senior Community Y/N | No |
| High School District | Wentzville R-IV |
| MLS Area | 417 - Wentzville-Liberty |
| Lot Size Square Feet | 15520.43 |
| Carport Y/N | No |
| Elementary School | Crossroads Elem. |
| Property Attached Y/N | No |
| Tax Annual Amount | 9717 |
| Home Warranty Y/N | No |
| Middle/Junior High School | Frontier Middle |
| Lease Considered Y/N | No |
| Virtual Tour | https://listings.aaronkranzphotography.com/videos/01a01a11-06d9-716c-bc65-6f3b58c57e27 |
| Structure Type | House |
| Builder Name | Lombardo Homes |
| Standard Status | Active |
| Ownership Type | Private |
Interior Features
| Interior Amenities | Breakfast Bar,Breakfast Room,Built-in Features,Butler Pantry,Ceiling Fan(s),Double Vanity,Entrance Foyer,High Ceilings,Open Floorplan,Recessed Lighting,Separate Dining,Separate Shower,Shower,Soaking |
|---|---|
| Basement | 9 ft + Pour,Concrete,Egress Window,Full,Interior Entry,Roughed-In Bath,Storage Space,Sump Pump,Unfinished |
| Flooring | Carpet,Luxury Vinyl,Plank,Vinyl |
| Total Fireplaces | 1 |
| Fireplace Features | Gas,Great Room |
| Basement (Y/N) | Yes |
| Window Features | Blinds,Double Pane Windows,Insulated Windows,Tilt-In Windows |
| Fireplace Y/N | Yes |
| Above Grade Finished Area | 3988 |
| Half Baths | 1 |
| Laundry Features | Laundry Room,Sink,Upper Level |
| Total Bedrooms | 4 |
| LivingAreaSource | Public Records |
| Above Grade Finished Area Source | Public Records |
| Total Baths | 4 |
Exterior Features
| Fencing | None |
|---|---|
| Parking Features | Attached,Garage,Garage Door Opener,Garage Faces Front,Oversized |
| Lot Features | Back Yard,Front Yard,Landscaped,Sloped Up,Sprinklers In Front,Sprinklers In Rear |
| Water Source | Public |
| Foundation Details | Concrete Perimeter |
| Lot Dimensions | See County Records |
| Lot Size Acres | 0.3563 |
| Lot Size Source | Public Records |
| Waterfront Y/N | No |
| Door Features | French Door(s),Panel Door(s),Pocket Door(s),Sliding Door(s) |
Amenities
- Foreclosure
- Views
- Short Sale
- New Construction
- Adult 55+
- Lease To Own
- No HOA Fees
- Furnished
- Primary On Main
- Air Conditioning
- Seller Finance
- Green
- Fixer Upper
- Horse
- Golf
- Fireplace
- Deck
- Garage
- Basement
- Pool
Property vs Single Family Average in 63368
Price
Taxes
Year Built
Visits
 Listings displaying the MARIS logo are courtesy of the participants of Mid America Regional Information Systems Internet Data Exchange. IDX information is provided exclusively for consumers' personal, non-commercial use and may not be used for any purpose other than to identify prospective properties consumers may be interested in purchasing.
Information is deemed reliable but is not guaranteed.
Listings displaying the MARIS logo are courtesy of the participants of Mid America Regional Information Systems Internet Data Exchange. IDX information is provided exclusively for consumers' personal, non-commercial use and may not be used for any purpose other than to identify prospective properties consumers may be interested in purchasing.
Information is deemed reliable but is not guaranteed.
