
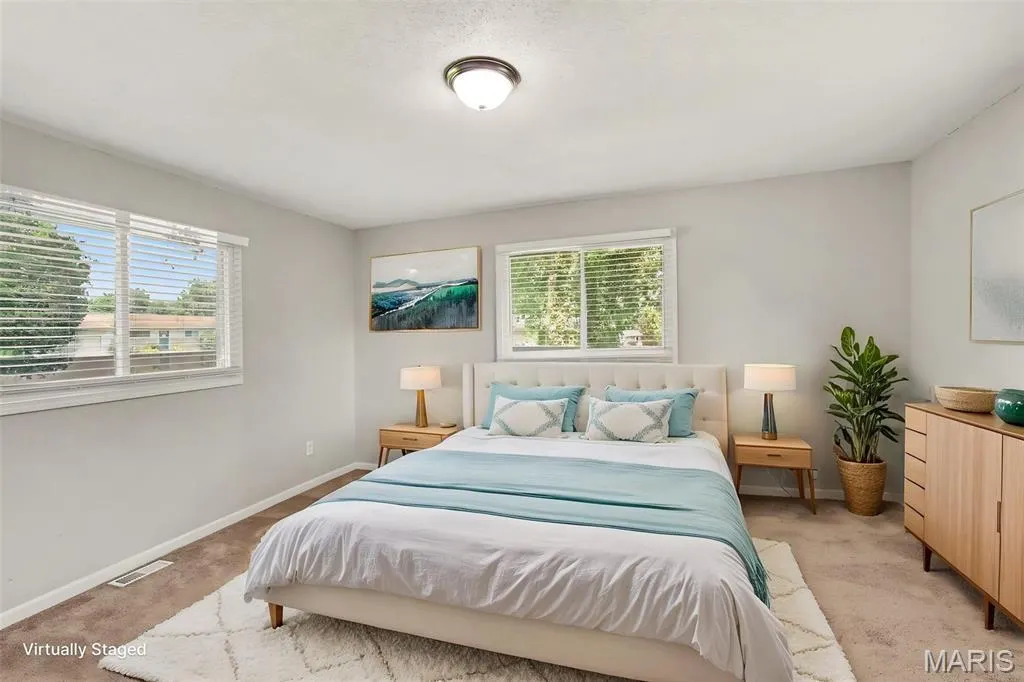
Address
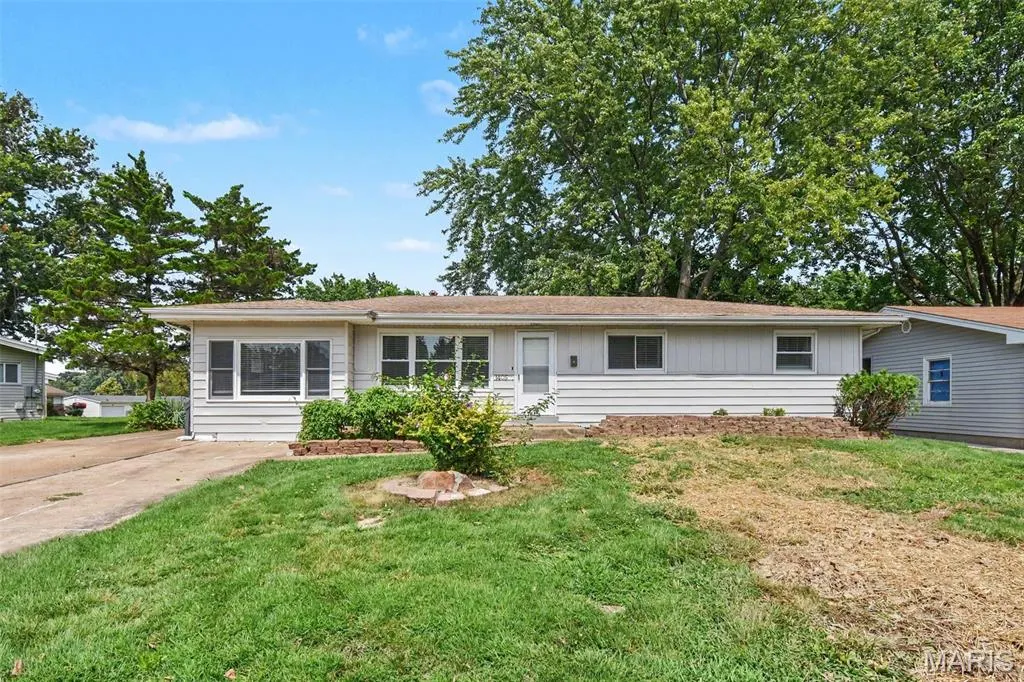
1405 Del Rey Drive, Florissant, MO
Price
$ 219,900
Property Attributes
- MLS#26052419
- TypeSingle Family
- Listing Status Active
- CountySAINT LOUIS
- CityFlorissant
- AreaHazelwood West
- NeighborhoodFrancisca
- Zip63031
- StyleTraditional
- Year Built1958
- Taxes$ 3529
- Price$ 219,900
- Bedrooms5
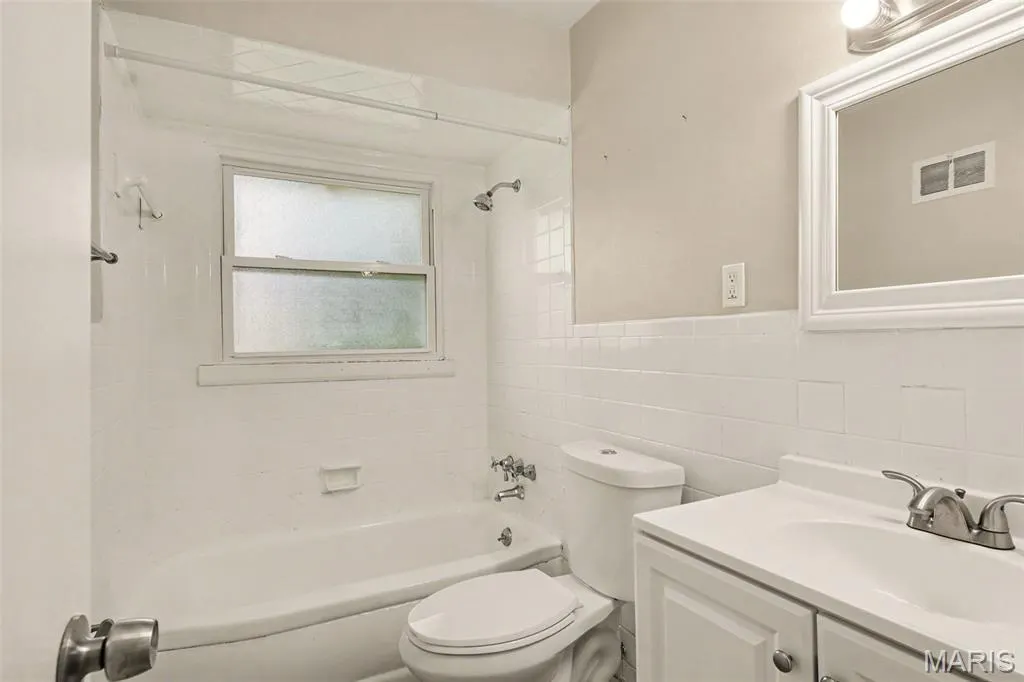
- Full Bathrooms2
- Half Bathrooms1
- Sqr Footage2032
- Lot Size0.1923 Acres
Data Source:
Mid America Regional Information Systems (MARIS)
Property Description
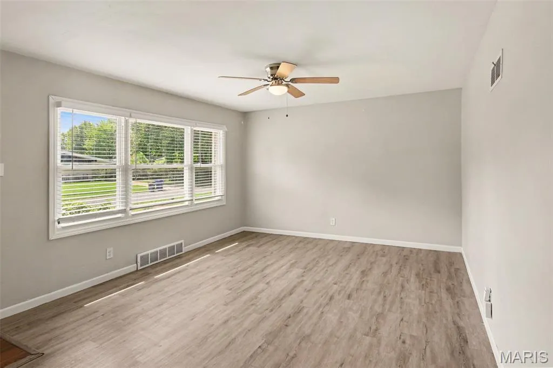
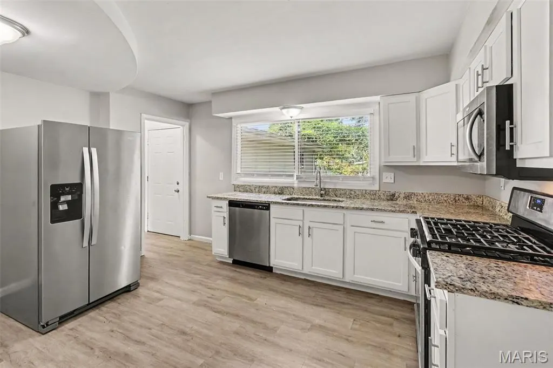
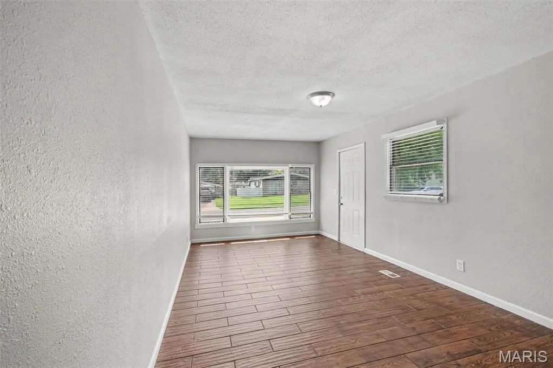
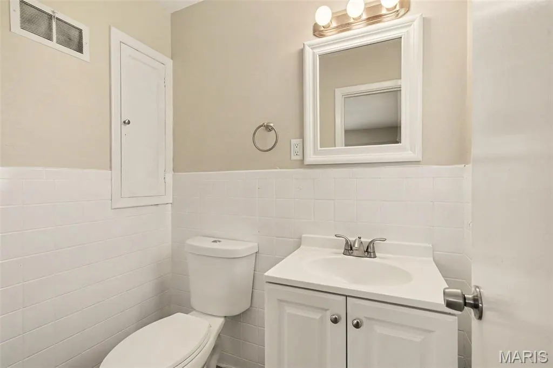
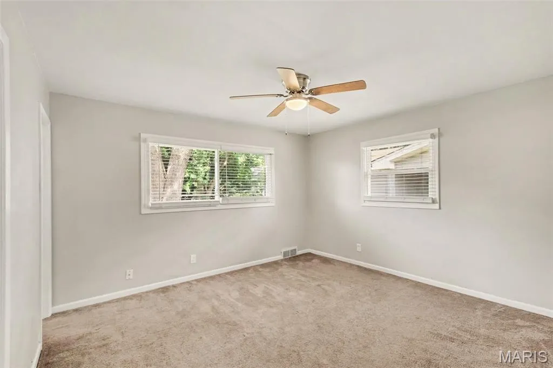
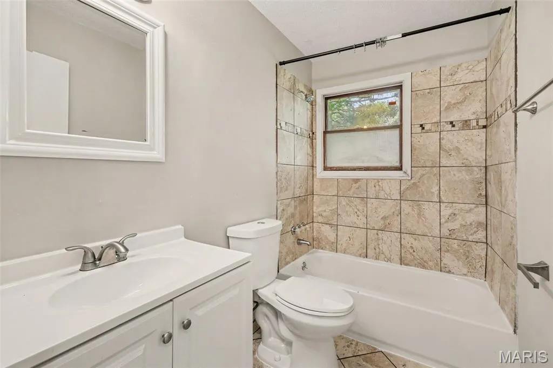
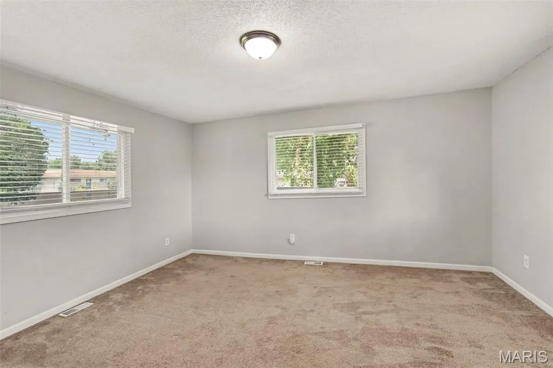
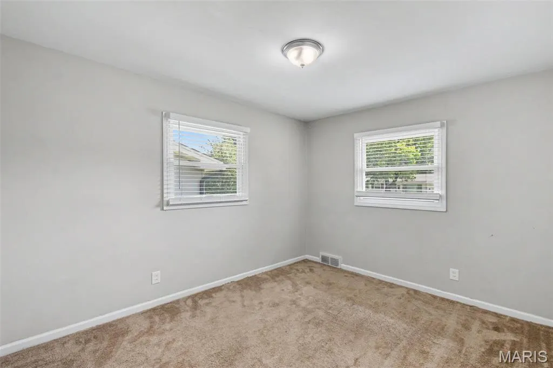
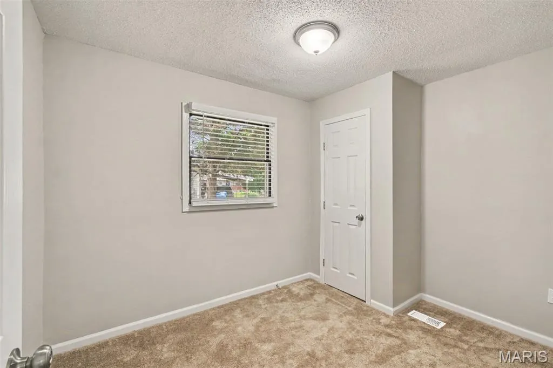
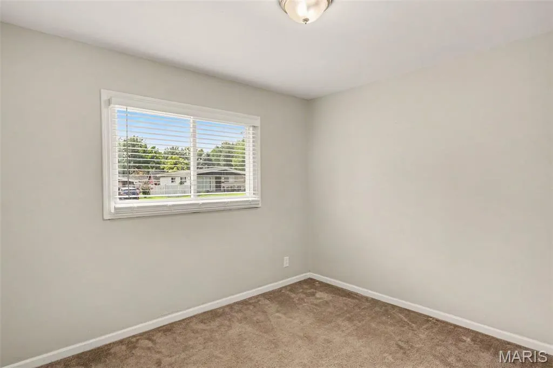
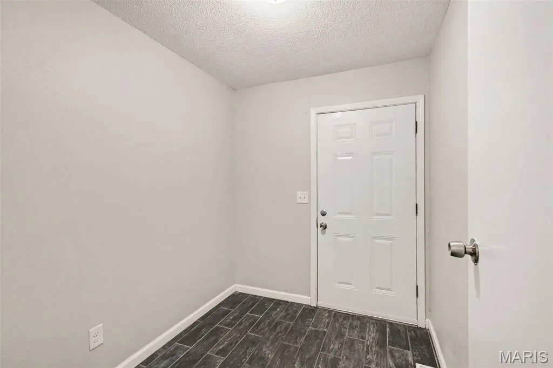
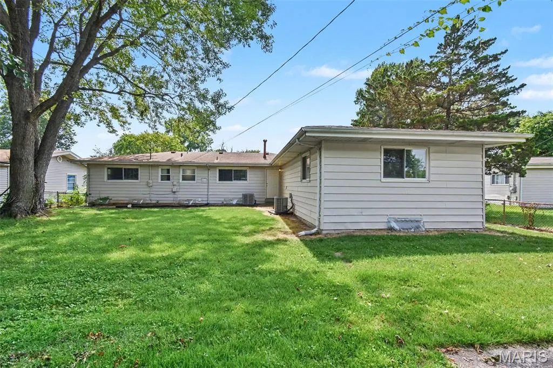
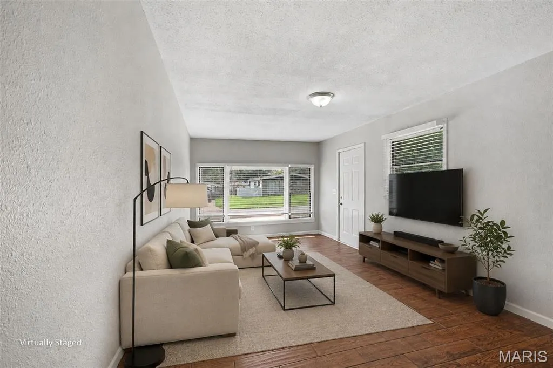
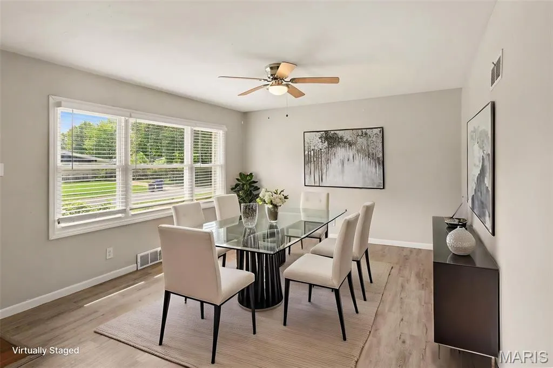
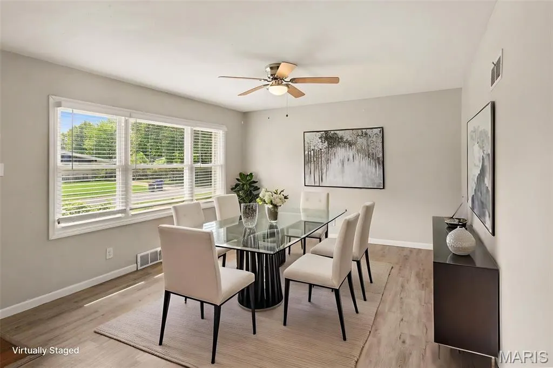
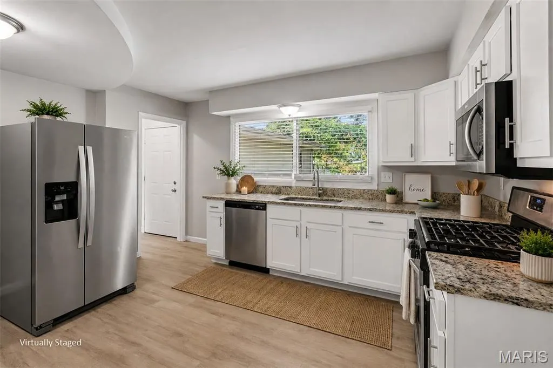
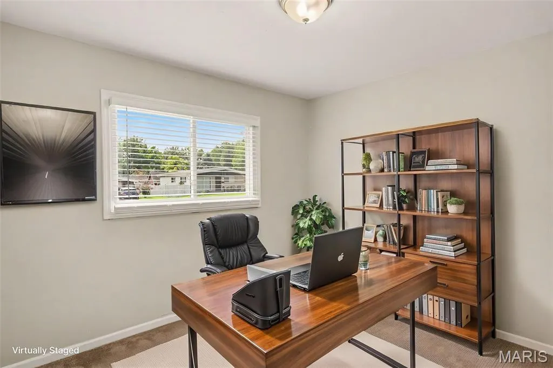
Welcome to 1405 Del Rey Dr, a spacious 5-bedroom, 2.5-bath home nestled in the Francisca subdivision of Florissant, MO. This generous home features granite countertops and stainless steel appliances in the kitchen, with a fully fenced backyard offering plenty of outdoor space for relaxing and entertaining. Located in St. Louis County, Florissant offers a welcoming community atmosphere with convenient access to I-270, shopping, dining, and all that the greater St. Louis area has to offer. Schedule your showing today!
| Elementary School | Middle School | High School |
|---|---|---|
| Mccurdy Elem. | Northwest Middle | Hazelwood West High |
| Price History | |
|---|---|
| 8/17/2026 | Listed $219,900 |
General Features
| Sewer | Public Sewer |
|---|---|
| Heating | Forced Air,Natural Gas |
| Cooling | Central Air,Electric |
| Utilities | Underground Utilities |
| Possession | Close Of Escrow |
| Roof | Composition,Shingle |
| Appliances | Microwave,Range,Refrigerator |
| Patio/Porch Features | None |
| Architectural Style | Traditional |
| Construction Materials | Vinyl Siding |
| Year Built | 1958 |
| Electric | Other |
| View | City |
| Township | Florissant |
| Levels | One |
| Property Subtype | Single Family Residence |
| Tax Year | 2025 |
| County | St. Louis |
| New Construction | No |
| Property Type | Residential |
| HOA | No |
| Attached Garage | No |
| Subdivision Name | Francisca |
| Garage Y/N | No |
| Total Rooms | 5 |
| Full Baths | 2 |
| Status | Active |
| Directions | From N Lindbergh Blvd (MO-67),turn west onto Derhake Rd and proceed for approximately 0.7 miles. Turn right onto Mullanphy Rd and continue for 0.3 miles,then turn left onto Nathalie Dr. Travel 0.2 mi |
| High School | Hazelwood West High |
| City | Florissant |
| Disclosures | See Seller's Disclosure,Unknown |
| High School District | Hazelwood |
| MLS Area | 48 - Hazelwood West |
| Lot Size Square Feet | 8376.59 |
| Carport Y/N | No |
| Elementary School | Mccurdy Elem. |
| Property Attached Y/N | No |
| Tax Annual Amount | 3529 |
| Home Warranty Y/N | No |
| Middle/Junior High School | Northwest Middle |
| Structure Type | House |
| Standard Status | Active |
Interior Features
| Interior Amenities | Ceiling Fan(s),Eat-in Kitchen,Open Floorplan,Stone Counters,Walk-In Closet(s) |
|---|---|
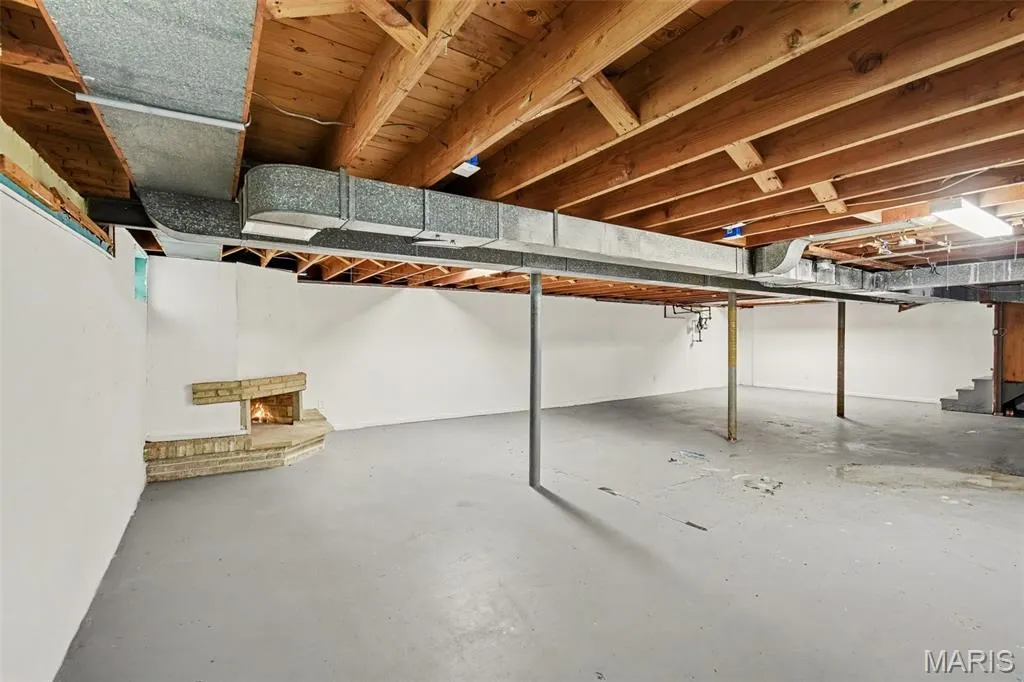
| Basement | Full |
| Flooring | Carpet,Concrete,Hardwood,Vinyl |
| Basement (Y/N) | Yes |
| Fireplace Y/N | No |
| Above Grade Finished Area | 2032 |
| Half Baths | 1 |
| Total Bedrooms | 5 |
| Main Level Bedrooms | 5 |
| LivingAreaSource | Public Records |
| Above Grade Finished Area Source | Other |
| Total Baths | 3 |
Exterior Features
| Exterior Amenities | Lighting,Rain Gutters |
|---|---|
| Lot Features | Other |
| Water Source | Public |
| Foundation Details | Slab |
| Lot Dimensions | 117x47x117x73 |
| Lot Size Acres | 0.1923 |
| Road Surface Type | Asphalt |
| Road Frontage Type | City Street |
Amenities
- Foreclosure
- Views
- Short Sale
- New Construction
- Adult 55+
- Lease To Own
- No HOA Fees
- Furnished
- Primary On Main
- Air Conditioning
- Seller Finance
- Green
- Fixer Upper
- Horse
- Golf
- Fireplace
- Deck
- Garage
- Basement
- Pool
Property vs Single Family Average in 63031
Price
Taxes
Year Built
Visits
 Listings displaying the MARIS logo are courtesy of the participants of Mid America Regional Information Systems Internet Data Exchange. IDX information is provided exclusively for consumers' personal, non-commercial use and may not be used for any purpose other than to identify prospective properties consumers may be interested in purchasing.
Information is deemed reliable but is not guaranteed.
Listings displaying the MARIS logo are courtesy of the participants of Mid America Regional Information Systems Internet Data Exchange. IDX information is provided exclusively for consumers' personal, non-commercial use and may not be used for any purpose other than to identify prospective properties consumers may be interested in purchasing.
Information is deemed reliable but is not guaranteed.
