
Price Reduction
Address
1510 Collins Avenue, Richmond Heights, MO
Price
$ 265,000
Property Attributes
- MLS#26054294
- TypeSingle Family
- Listing Status Active
- CountySAINT LOUIS
- CityRichmond Heights
- AreaMaplewood-Rchmnd Hts
- NeighborhoodPennsylvania Park 1
- Zip63117
- StyleBungalow
- Year Built1947
- Taxes$ 3873
- Price$ 265,000
- Bedrooms2
- Full Bathrooms2
- Half Bathrooms0
- Sqr Footage1660
- Lot Size0.163 Acres
Data Source:
Mid America Regional Information Systems (MARIS)
Property Description
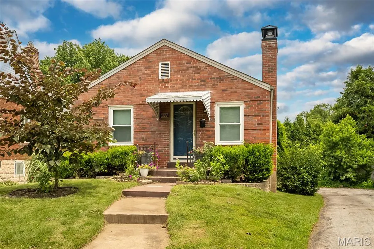
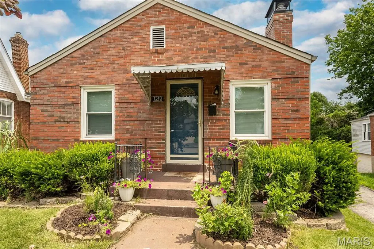
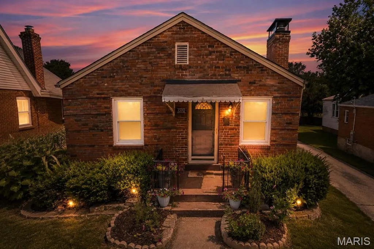
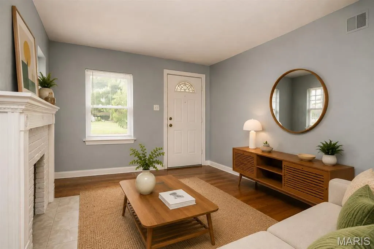
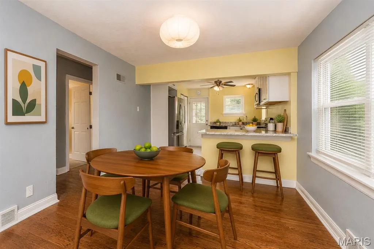
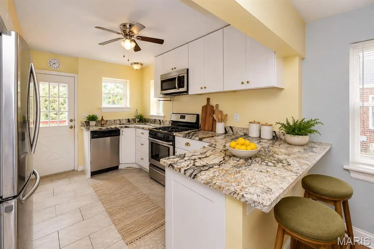
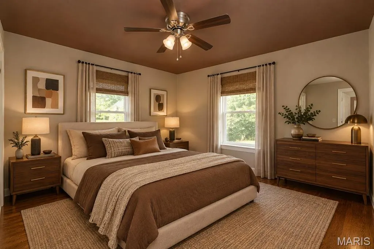
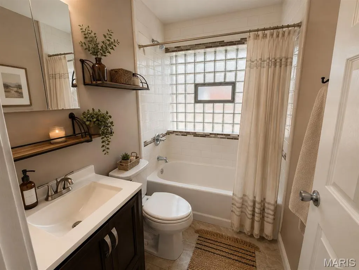
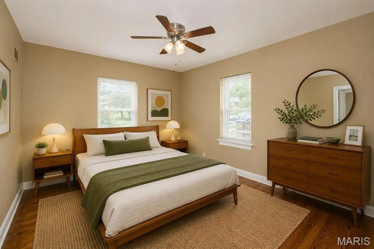
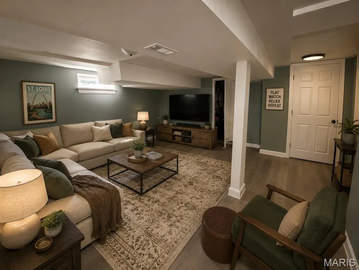
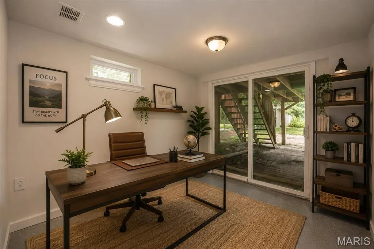
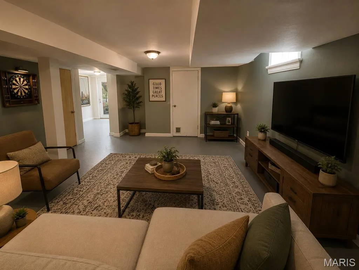
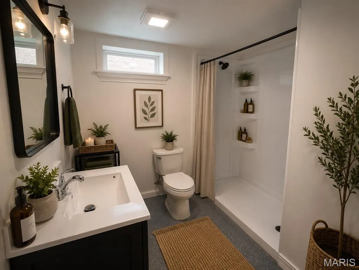
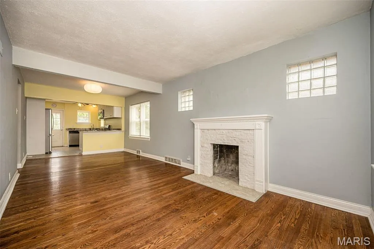
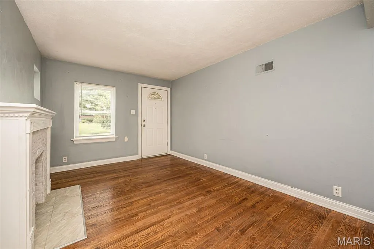
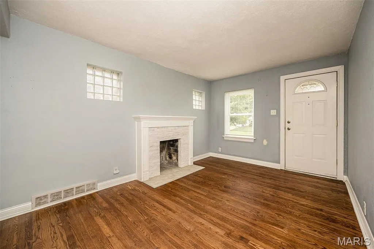
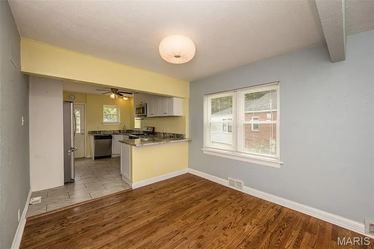
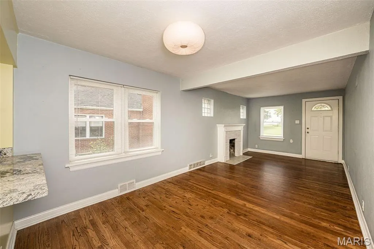
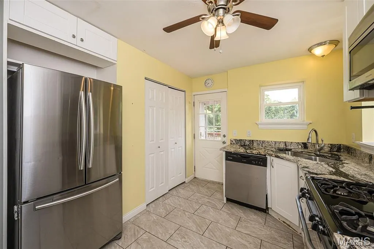
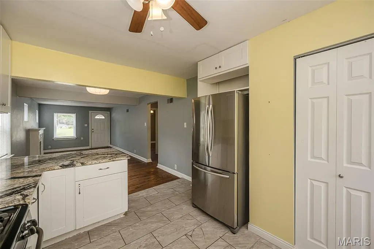
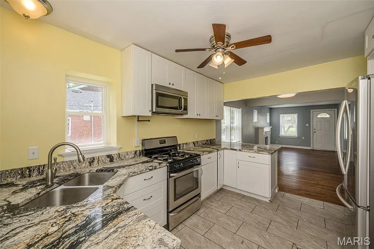
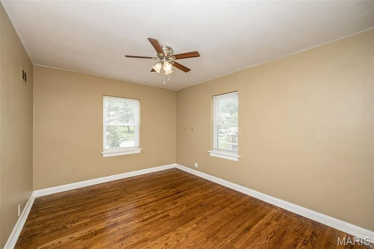
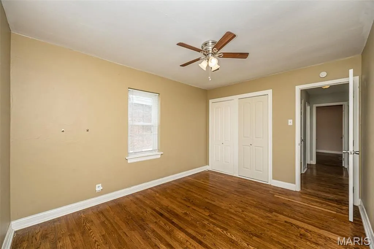
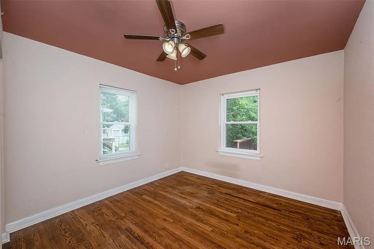
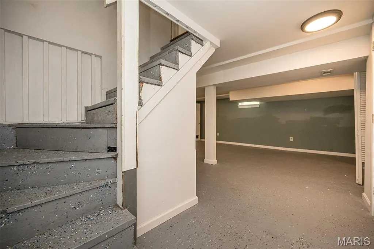
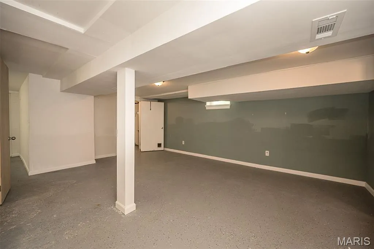
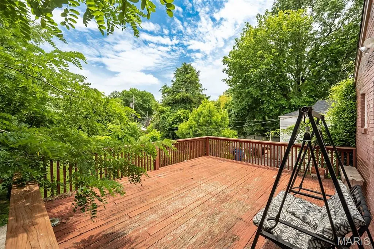
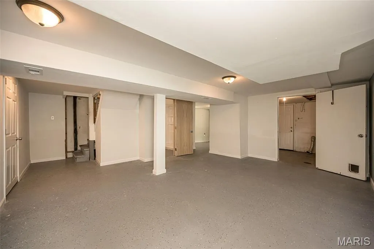
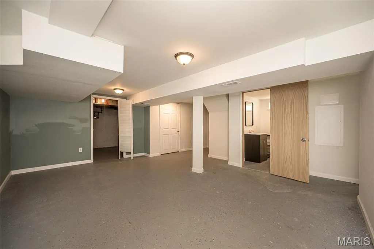
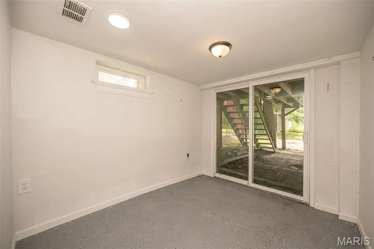
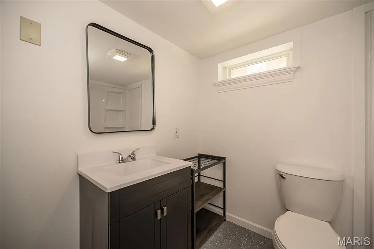
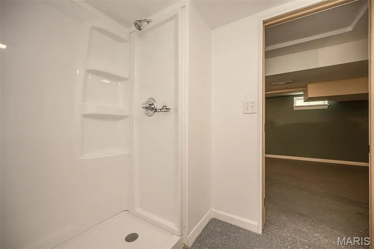
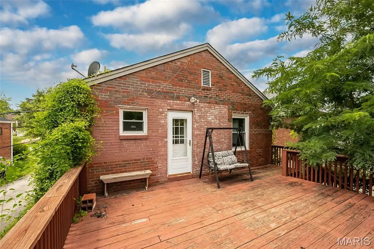
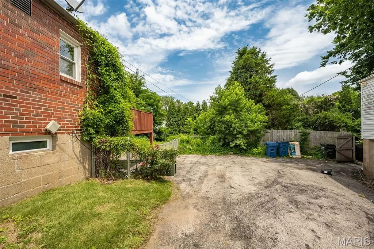
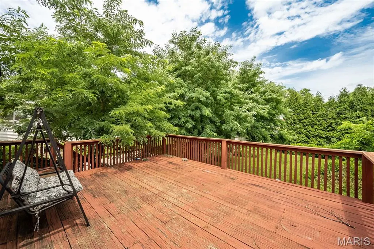
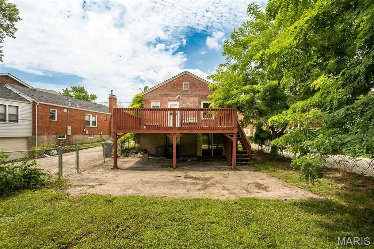
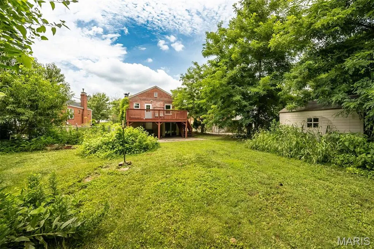
BIG PRICE DROP...MOTIVATED SELLER!!!!!Welcome home to this beautifully updated brick bungalow located on a charming tree-lined street in highly desirable Richmond Heights. From the moment you step inside, you'll appreciate the bright and inviting living space, featuring gorgeous hardwood floors, a cozy fireplace, and an open floor plan that's perfect for both everyday living and entertaining. The kitchen is truly the heart of the home and was thoughtfully renovated a few years ago with custom cabinetry, granite countertops, a stylish granite backsplash, a large pantry, and abundant workspace for cooking and gathering with family and friends. One of the standout features of this home is the newly finished walkout lower level, offering a tremendous amount of additional living space. Complete with a beautifully finished full bath and a versatile bonus room, this area is perfect for a family room, guest suite, home office, fitness space, or recreation area. The walkout design provides plenty of natural light and easy access to the backyard. Step outside and enjoy the spacious 16' x 20' deck overlooking the fully fenced private backyard, with a storage shed, berry bushes, a peach and pear tree—an ideal setting for morning coffee, weekend barbecues, or simply relaxing outdoors. Additional updates include newer HVAC and updated plumbing, providing peace of mind for years to come. Conveniently located near shopping, dining, parks, and major highways, this move-in ready home offers the perfect combination of classic charm, modern updates, and exceptional functionality in one of the area's most sought-after communities. Home has passed the the Richmond Heights municipal inspection.
| Elementary School | Middle School | High School |
|---|---|---|
| Mrh Elementary | Mrh Middle | Maplewood-Richmond Hgts. High |
| Price History | |
|---|---|
| 8/22/2026 | Listed $285,000 |
| 8/28/2026 | 2$280,000 |
| 9/15/2026 | 6$265,000 |
General Features
| Sewer | Public Sewer |
|---|---|
| Heating | Forced Air,Natural Gas |
| Cooling | Central Air,Electric |
| Utilities | Electricity Connected,Natural Gas Connected,Sewer Connected,Water Connected |
| Roof | Asphalt |
| Appliances | Stainless Steel Appliance(s),Gas Cooktop,Dishwasher,Disposal,Microwave,Gas Oven,Range,Built-In Gas Range |
| Patio/Porch Features | Deck,Front Porch,Patio |
| Architectural Style | Bungalow |
| Construction Materials | Brick |
| Year Built | 1947 |
| Electric | 220 Volts |
| Township | Richmond Heights |
| Levels | One |
| Property Subtype | Single Family Residence |
| Tax Year | 2025 |
| County | St. Louis |
| New Construction | No |
| Property Type | Residential |
| HOA | No |
| Attached Garage | No |
| Subdivision Name | Pennsylvania Park 1 |
| Garage Y/N | No |
| Total Rooms | 7 |
| Full Baths | 2 |
| Status | Active |
| High School | Maplewood-Richmond Hgts. High |
| City | Richmond Heights |
| Disclosures | Flood Plain No,Seller Property Disclosure |
| Senior Community Y/N | No |
| High School District | Maplewood-Richmond Heights |
| MLS Area | 241 - Maplewood-Rchmnd Hts |
| Lot Size Square Feet | 7100.28 |
| Carport Y/N | No |
| Elementary School | Mrh Elementary |
| Property Attached Y/N | No |
| Tax Annual Amount | 3873 |
| Home Warranty Y/N | No |
| Middle/Junior High School | Mrh Middle |
| Lease Considered Y/N | No |
| Standard Status | Active |
Interior Features
| Interior Amenities | Dining/Living Room Combo,Granite Counters,Open Floorplan,Pantry |
|---|---|
| Basement | Bathroom,Partially Finished,Sleeping Area |
| Flooring | Hardwood |
| Total Fireplaces | 1 |
| Fireplace Features | Decorative,Family Room |
| Basement (Y/N) | Yes |
| Window Features | Insulated Windows |
| Fireplace Y/N | Yes |
| Above Grade Finished Area | 960 |
| Laundry Features | In Basement |
| Total Bedrooms | 2 |
| Below Grade Finished Area | 700 |
| Main Level Bedrooms | 2 |
| LivingAreaSource | Other |
| Below Grade Finished Area Source | Other |
| Above Grade Finished Area Source | Public Records |
| Total Baths | 2 |
Exterior Features
| Exterior Amenities | Awning(s),Private Yard |
|---|---|
| Fencing | Back Yard |
| Parking Features | Asphalt,Attached Carport,Carport,Deeded,Shared Driveway |
| Lot Features | Adjoins Common Ground |
| Water Source | Public |
| Total Parking | 2 |
| Foundation Details | Block |
| Lot Size Acres | 0.163 |
| Lot Size Source | Public Records |
| Door Features | Pocket Door(s) |
Amenities
- Foreclosure
- Views
- Short Sale
- New Construction
- Adult 55+
- Lease To Own
- No HOA Fees
- Furnished
- Primary On Main
- Air Conditioning
- Seller Finance
- Green
- Fixer Upper
- Horse
- Golf
- Fireplace
- Deck
- Garage
- Basement
- Pool
Property vs Single Family Average in 63117
Price
Taxes
Year Built
Visits
 Listings displaying the MARIS logo are courtesy of the participants of Mid America Regional Information Systems Internet Data Exchange. IDX information is provided exclusively for consumers' personal, non-commercial use and may not be used for any purpose other than to identify prospective properties consumers may be interested in purchasing.
Information is deemed reliable but is not guaranteed.
Listings displaying the MARIS logo are courtesy of the participants of Mid America Regional Information Systems Internet Data Exchange. IDX information is provided exclusively for consumers' personal, non-commercial use and may not be used for any purpose other than to identify prospective properties consumers may be interested in purchasing.
Information is deemed reliable but is not guaranteed.
