





Address
2246 Berwyn Drive, St Louis, MO
Price
$ 179,900
Property Attributes
- MLS#26054931
- TypeSingle Family
- Listing Status Active
- CountySAINT LOUIS
- CitySt Louis
- AreaRiverview Gardens
- NeighborhoodHathaway Meadows
- Zip63136
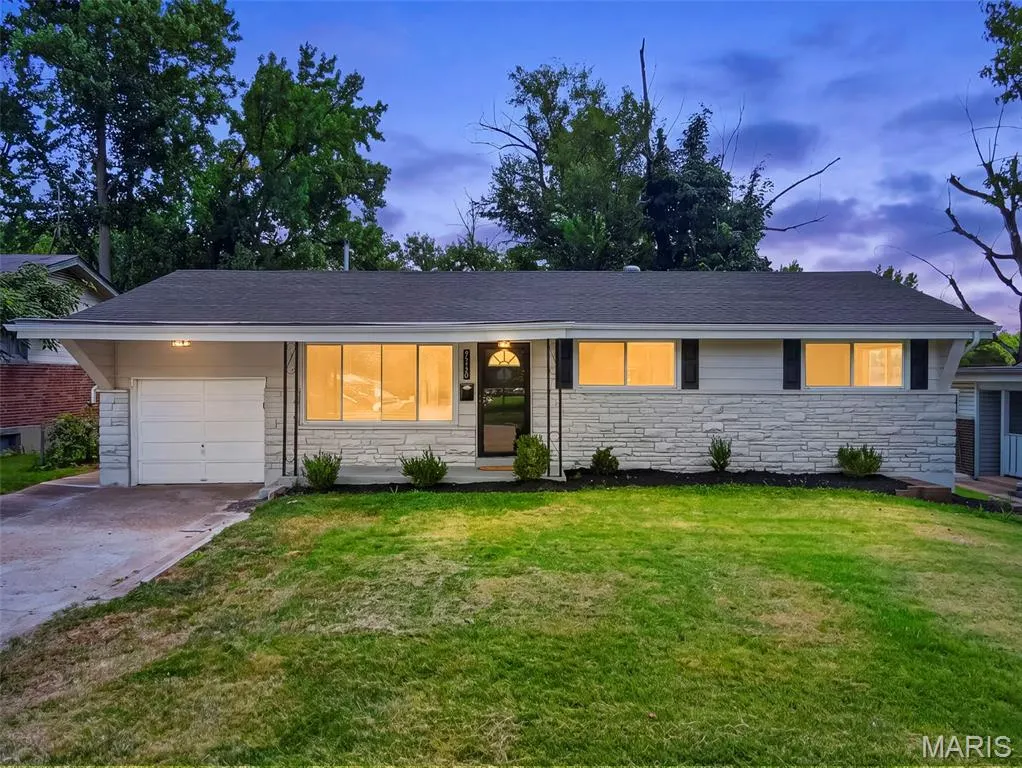
- StyleRanch,Traditional
- Year Built1954
- Taxes$ 1989
- Price$ 179,900
- Bedrooms3
- Full Bathrooms2
- Half Bathrooms0
- Sqr Footage1864
- Lot Size0.1452 Acres
Data Source:
Mid America Regional Information Systems (MARIS)
Property Description
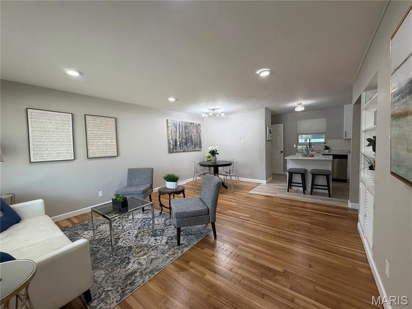
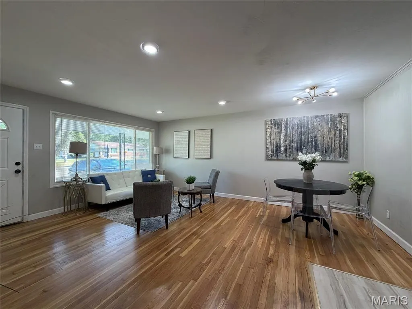
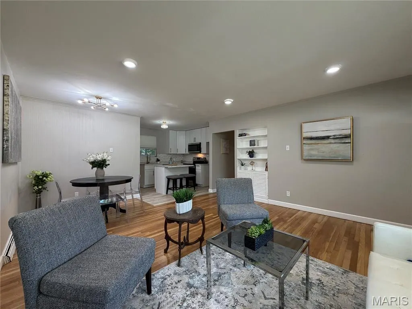
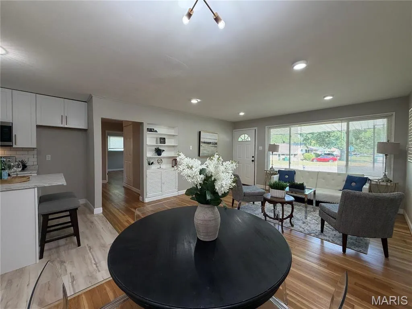
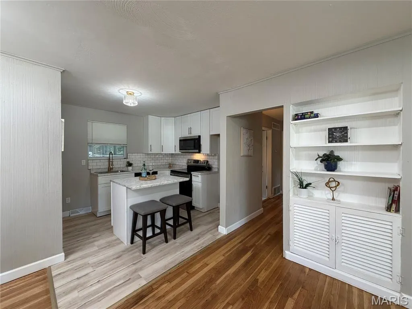
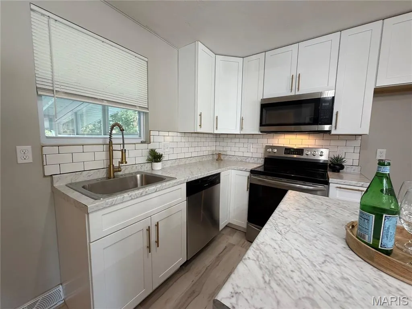
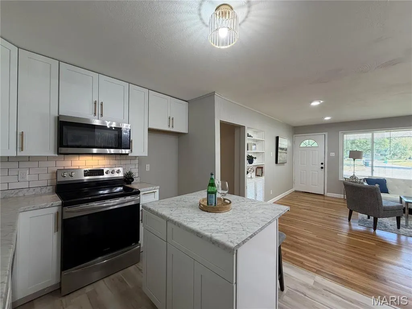
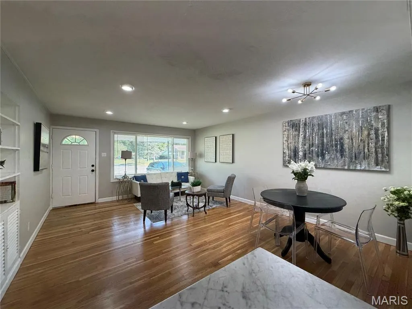
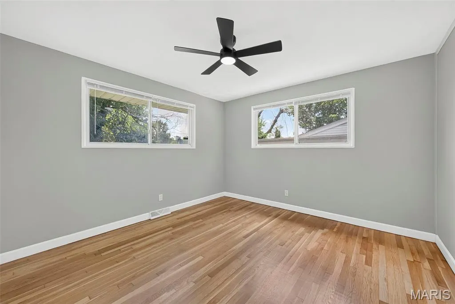
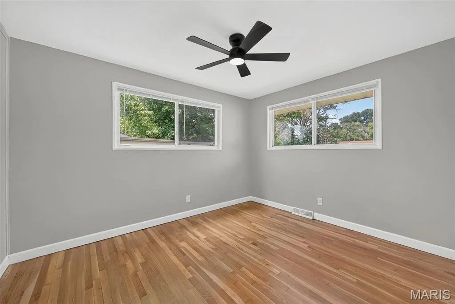
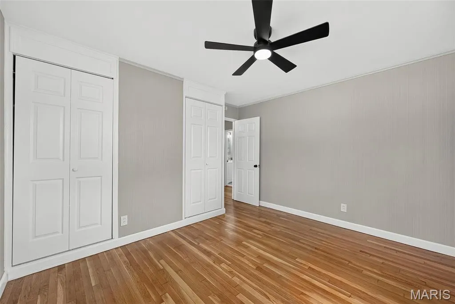
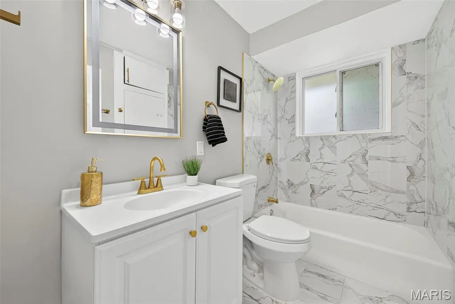
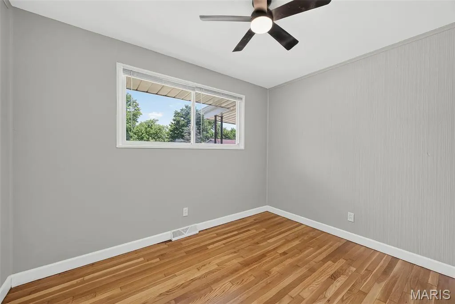
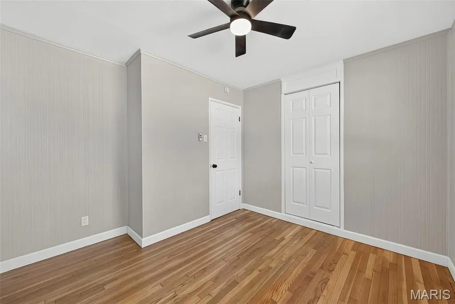
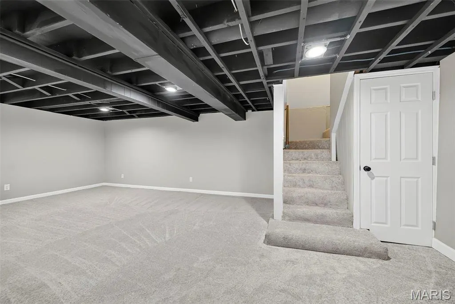
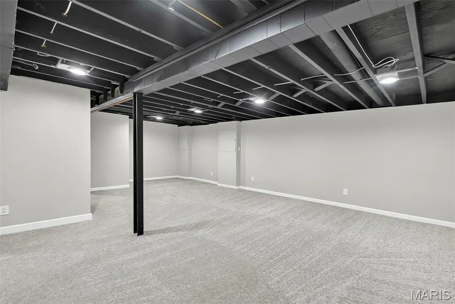
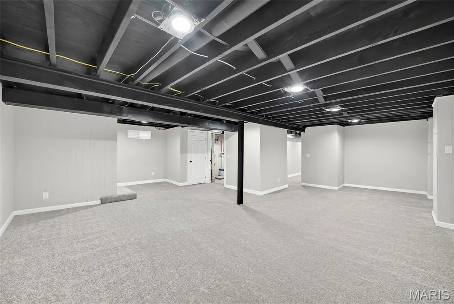
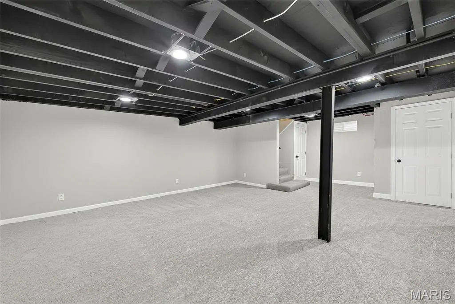
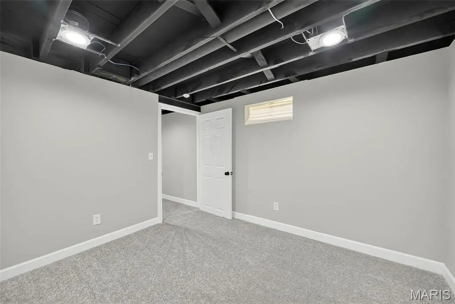
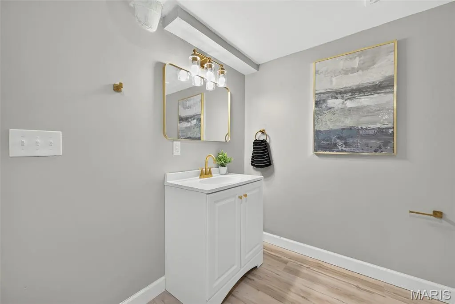
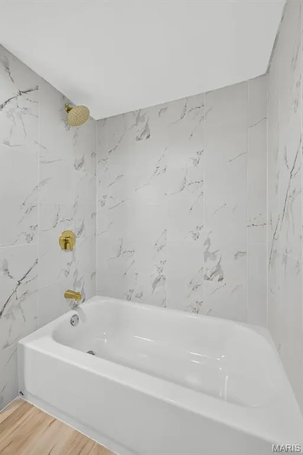
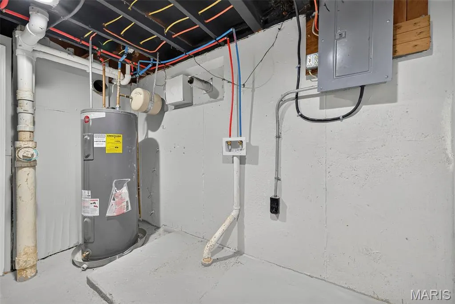
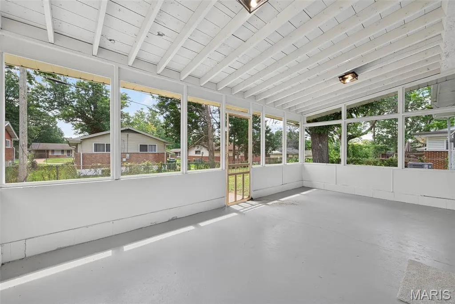
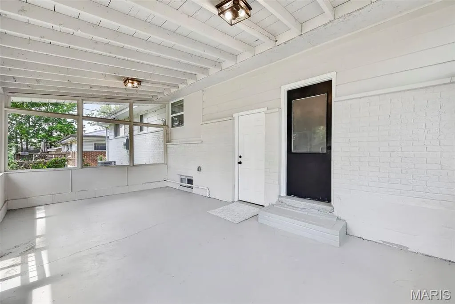
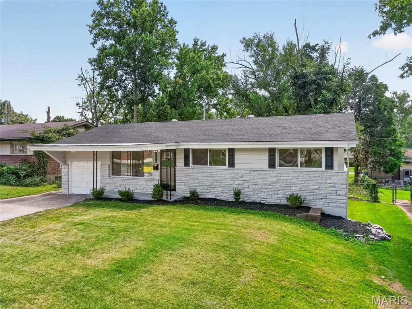
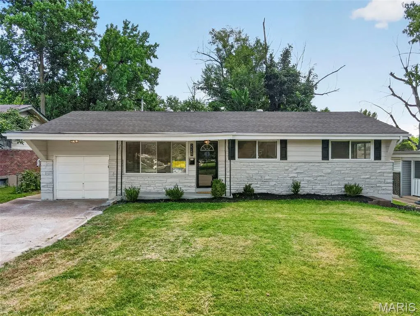
Welcome Home to this fully renovated 3 bed 2 bath Ranch with over 1,800 finished sqft home in Hathaway Manor, near Bella Fontaine Park! Updated with the most requested finishes, this property is everything you have been searching for! When you enter, you are greeted by an open concept living room with beautifully refinished hardwood flooring. Kitchen features gleaming white shaker-style cabinetry, center island with area for bar stools, subway tile backsplash, beautiful gold finishes, and stainless steel appliances! Head down the hallway to find the large primary bedroom with his and hers closets and two more spacious bedrooms to suit your needs for space! This level is completed by the full bath that has been chicly finished with gorgeous tile! Downstairs is ready to be your private oasis with a massive recreation room to host movie or game nights in, a second full bathroom, and a sleeping area that would make a perfect hobby space or craft room! Head out back to the large covered screened in back patio, a perfect spot to entertain family and friends this fall! This home has all the space you need and more! 26 x 11 attached garage, new architectural roof, updated electrical and plumbing including a new hot water heater. Grant/down payment assistance programs available. Inquire today!
| Elementary School | Middle School | High School |
|---|---|---|
| Meadows Elem. | Westview Middle | Riverview Gardens Sr. High |
| Price History | |
|---|---|
| 8/29/2026 | Listed $179,900 |
General Features
| Sewer | Public Sewer |
|---|---|
| Heating | Forced Air,Natural Gas |
| Cooling | Ceiling Fan(s),Central Air,Electric |
| Utilities | Electricity Connected,Natural Gas Connected,Sewer Connected,Water Connected |
| Roof | Architectural Shingle |
| Appliances | Stainless Steel Appliance(s),Dishwasher,Microwave,Electric Range |
| Garage Spaces | 1 |
| Patio/Porch Features | Covered,Patio,Screened |
| Architectural Style | Ranch,Traditional |
| Construction Materials | Aluminum Siding,Brick Veneer,Stone Veneer |
| Year Built | 1954 |
| Electric | Ameren |
| Township | Moline Acres |
| Levels | One |
| Property Subtype | Single Family Residence |
| Tax Year | 2025 |
| County | St. Louis |
| New Construction | No |
| Property Type | Residential |
| HOA | No |
| Attached Garage | Yes |
| Subdivision Name | Hathaway Meadows |
| Garage Y/N | Yes |
| Total Rooms | 8 |
| Full Baths | 2 |
| Status | Active |
| Directions | From Lewis and Clark head west on Berwyn. Home is on the left and is GPS Friendly. Welcome home to 2246 Berwyn Drive,St. Louis,MO 63136 |
| High School | Riverview Gardens Sr. High |
| City | St Louis |
| Disclosures | None |
| Senior Community Y/N | No |
| High School District | Riverview Gardens |
| MLS Area | 31 - Riverview Gardens |
| Lot Size Square Feet | 6324.91 |
| Carport Y/N | No |
| Elementary School | Meadows Elem. |
| Property Attached Y/N | No |
| Tax Annual Amount | 1989 |
| Home Warranty Y/N | No |
| Middle/Junior High School | Westview Middle |
| Standard Status | Active |
Interior Features
| Interior Amenities | Open Floorplan |
|---|---|
| Basement | 8 ft + Pour,Partially Finished,Full |
| Flooring | Carpet,Hardwood |
| Fireplace Features | None |
| Basement (Y/N) | Yes |
| Fireplace Y/N | No |
| Above Grade Finished Area | 1014 |
| Laundry Features | In Basement |
| Total Bedrooms | 3 |
| Below Grade Finished Area | 850 |
| Main Level Bedrooms | 3 |
| LivingAreaSource | Public Records |
| Below Grade Finished Area Source | Other |
| Above Grade Finished Area Source | Public Records |
| Total Baths | 2 |
Exterior Features
| Fencing | Chain Link |
|---|---|
| Parking Features | Attached,Driveway,Garage,Garage Faces Front,Off Street |
| Lot Features | Back Yard,Level,Near Park,Some Trees |
| Water Source | Public |
| Foundation Details | Concrete Perimeter |
| Lot Dimensions | IRR |
| Lot Size Acres | 0.1452 |
| Lot Size Source | Public Records |
Amenities
- Foreclosure
- Views
- Short Sale
- New Construction
- Adult 55+
- Lease To Own
- No HOA Fees
- Furnished
- Primary On Main
- Air Conditioning
- Seller Finance
- Green
- Fixer Upper
- Horse
- Golf
- Fireplace
- Deck
- Garage
- Basement
- Pool
Property vs Single Family Average in 63136
Price
Taxes
Year Built
Visits
 Listings displaying the MARIS logo are courtesy of the participants of Mid America Regional Information Systems Internet Data Exchange. IDX information is provided exclusively for consumers' personal, non-commercial use and may not be used for any purpose other than to identify prospective properties consumers may be interested in purchasing.
Information is deemed reliable but is not guaranteed.
Listings displaying the MARIS logo are courtesy of the participants of Mid America Regional Information Systems Internet Data Exchange. IDX information is provided exclusively for consumers' personal, non-commercial use and may not be used for any purpose other than to identify prospective properties consumers may be interested in purchasing.
Information is deemed reliable but is not guaranteed.
