
Address
5347 Devonshire Avenue, St Louis, MO
Price
$ 330,000
Property Attributes
- MLS#26055463
- TypeSingle Family
- Listing Status Pending
- CountyST LOUIS CITY
- CitySt Louis
- AreaSouth City
- NeighborhoodSouthampton Add
- Zip63109
- StyleTraditional
- Year Built1913
- Price$ 330,000
- Bedrooms3
- Full Bathrooms2
- Half Bathrooms1
- Sqr Footage1033
- Lot Size0.1435 Acres
Data Source:
Mid America Regional Information Systems (MARIS)
Property Description
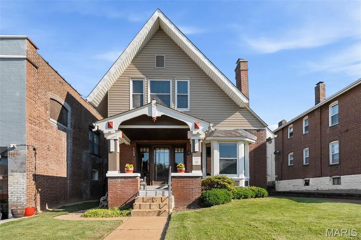
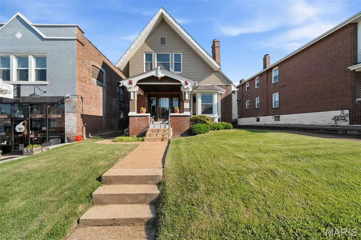
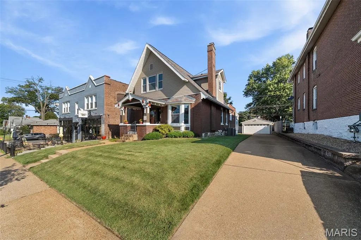
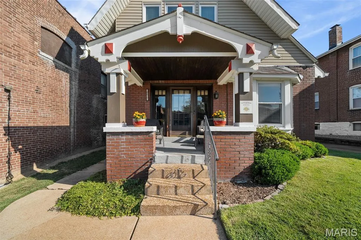
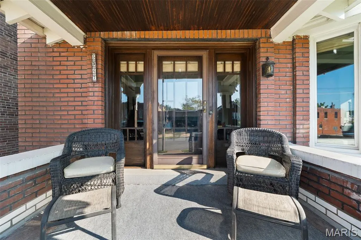
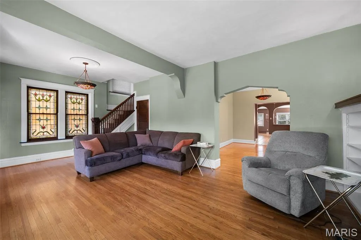
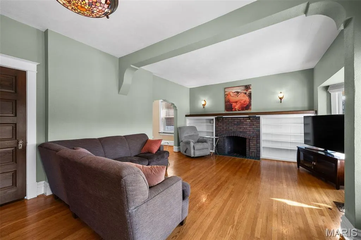
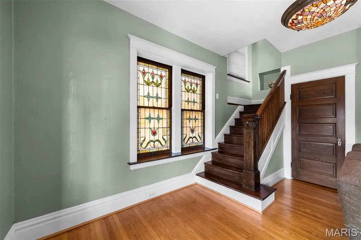
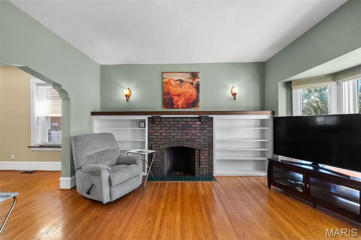
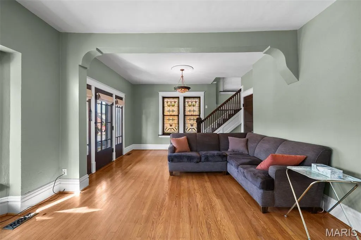
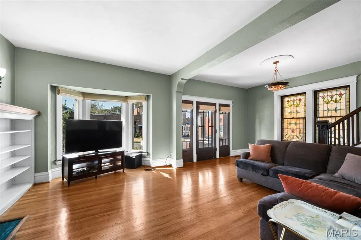
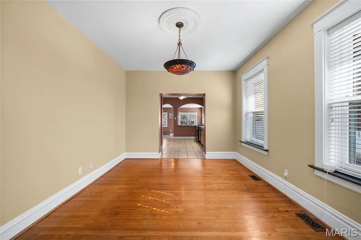
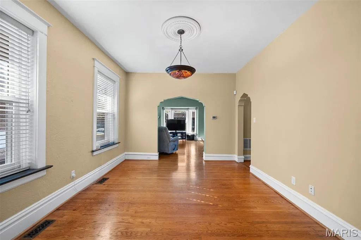
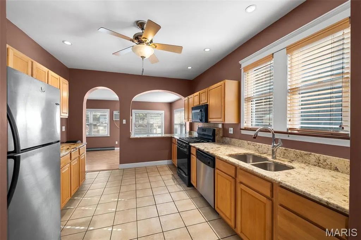
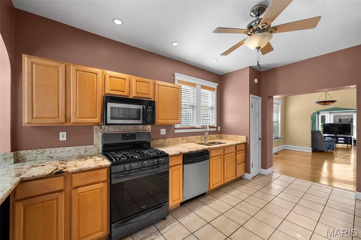
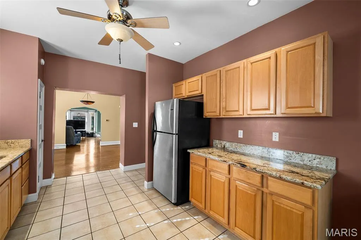
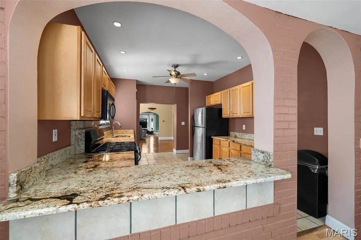
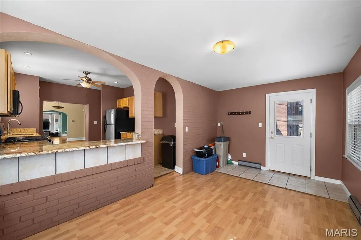
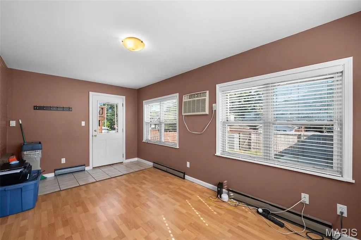
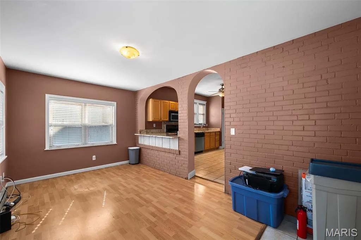
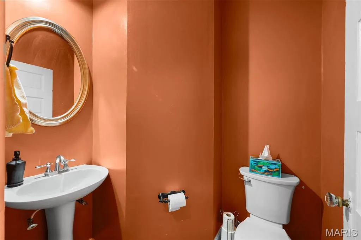
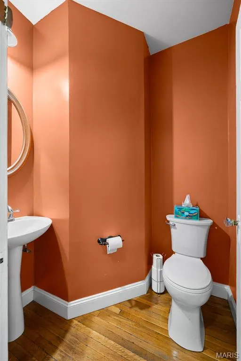
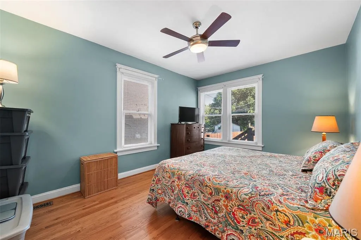
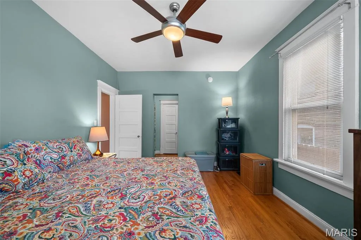
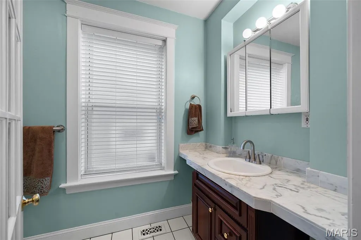
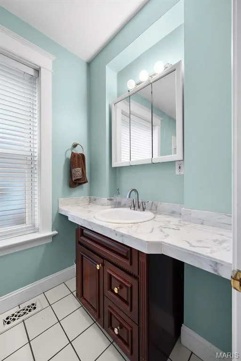
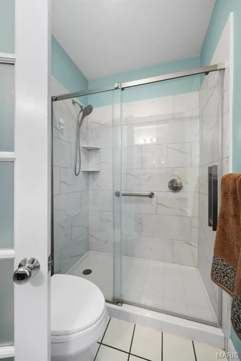
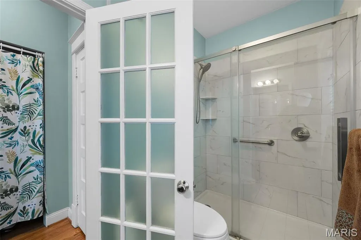
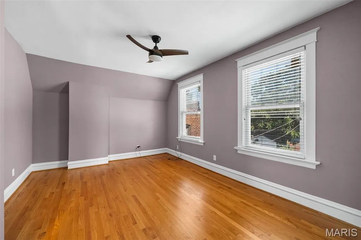
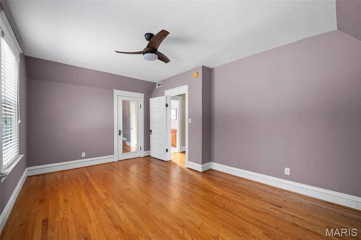
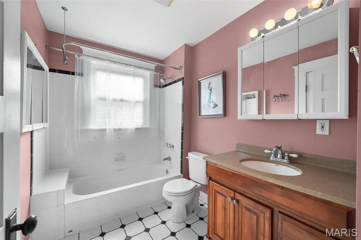
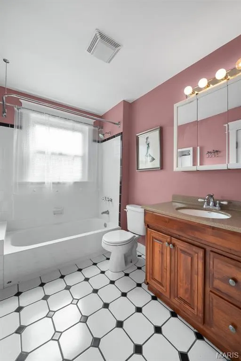
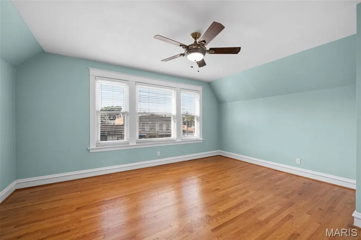
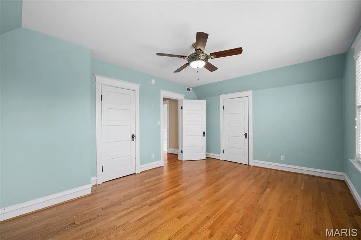
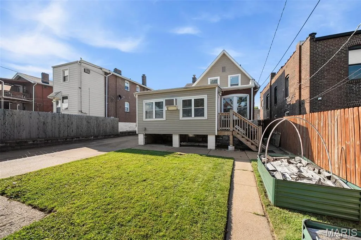
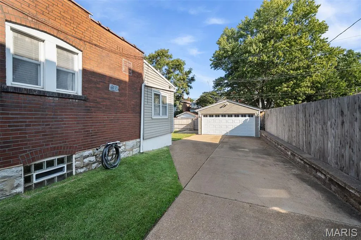
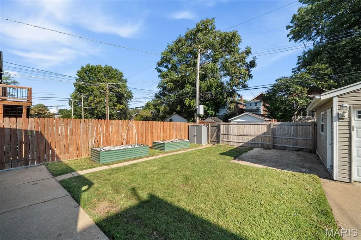
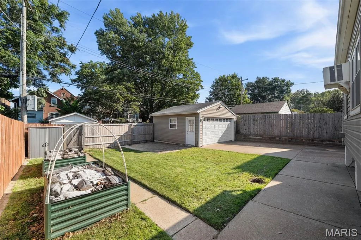
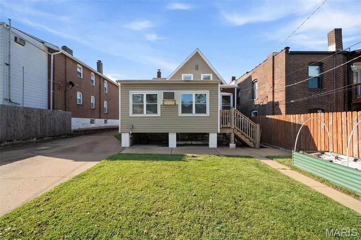
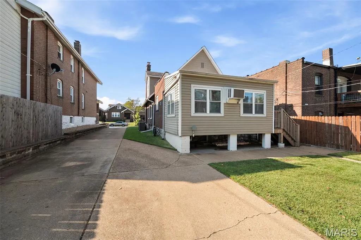
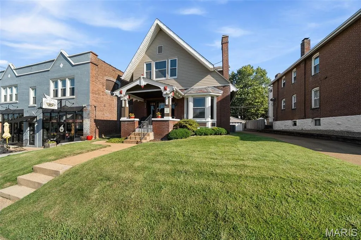
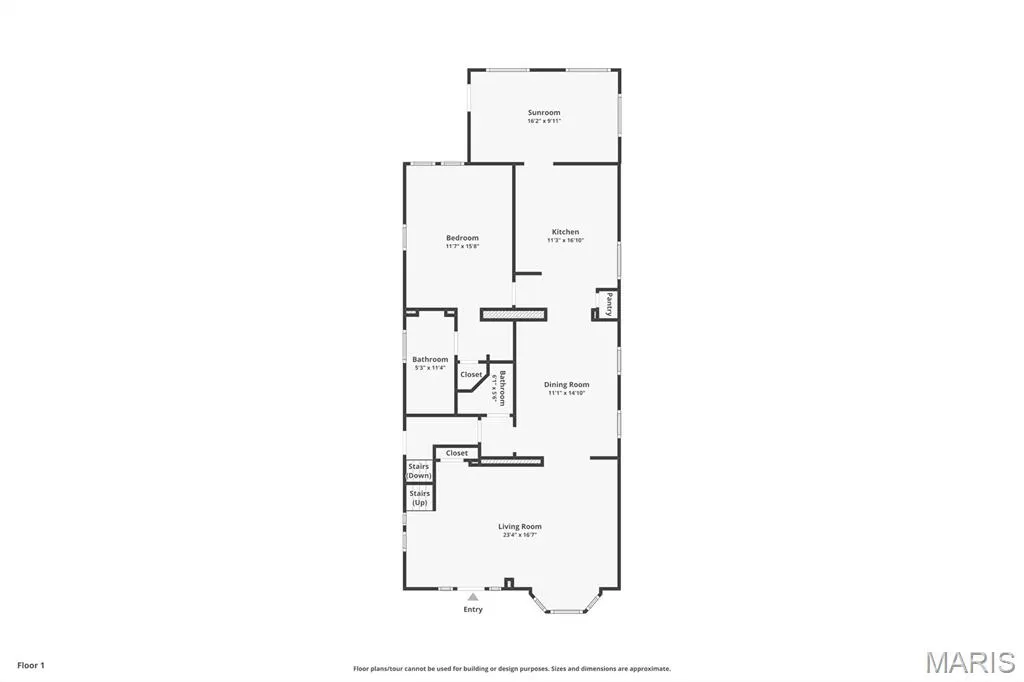
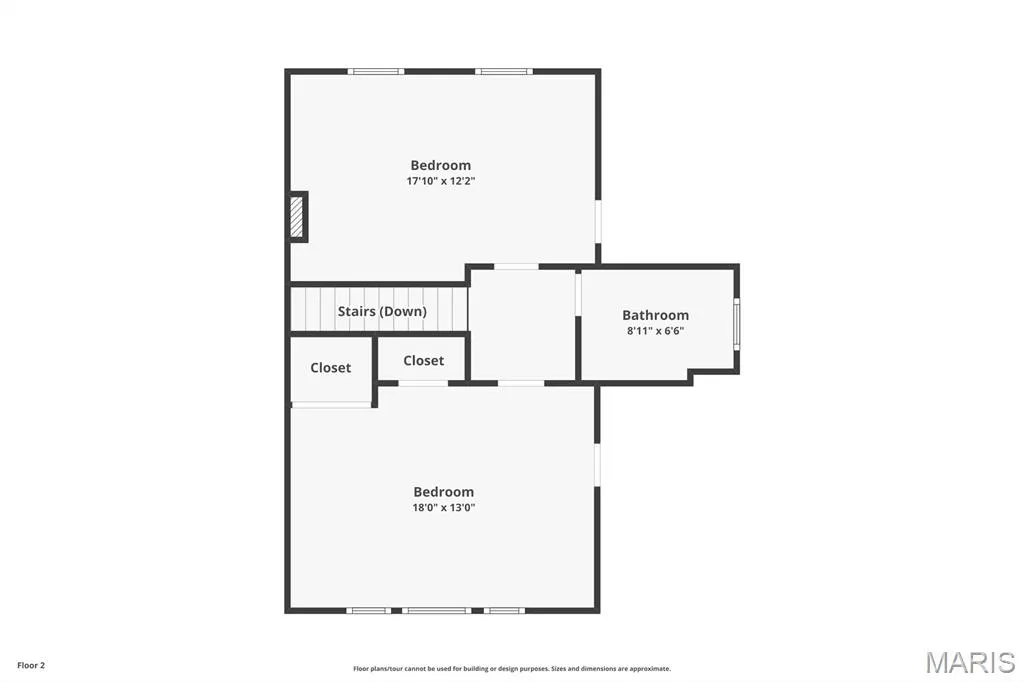
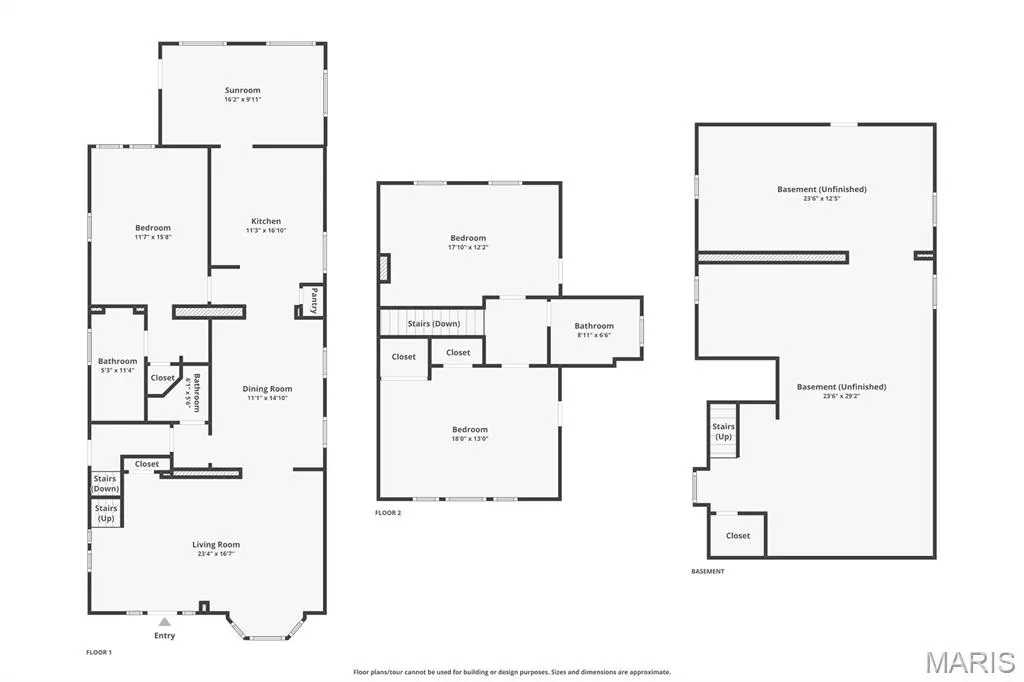
Welcome to 5347 Devonshire Ave, this classic craftsman-style, built in 1913, home is brimming with historic charm but loaded with great updates! Nestled in the middle of our City’s highly sought-after Southampton neighborhood this inviting 3-bedroom, 2.5-bathroom residence is situated on a generous lot offering ample off-street parking with wide, private driveway and great 2-car garage. The covered front porch greets guests, but the welcoming front Living Room allows you to feel at home the second you arrive. The handsome Dining Room allows you to enjoy a quick bite, but spaciousness invites you to host the next holiday gathering. The heart of the home, is set up for a home chef with great counterspace, warm wood cabinetry, efficient appliances, and a practical layout all that seamlessly flows into the Bonus Breakfast Room. The main floor also has a convenient updated half-bath, but you shouldn’t overlook the MAIN FLOOR En-Suite Primary Bedroom! The Primary retreat is larger than expected and is a peaceful sanctuary complete with a large closet as well. The Upper Floor boasts two more architecturally interesting Bedrooms cozy as can be, but perfectly sunny too. All of this and you get a front-row seat to the Macklind Mile and our exceptionally vibrant community that hosts annual events such as Macklind Days, Trivia Night, and SoHa Summer Nights. Start your morning off next door at Espresso Yourself Cafe or meet friends around the corner Russell’s or take a stroll to get a cone at Clementines; there is just so much community to enjoy in this tight-knit neighborhood. Southampton offers the best of both worlds — a peaceful residential feel with easy access to the city’s amenities. And the Sellers are offering a 1-yr Home Warranty and have already obtained clear occupancy for your peace of mind too. Showings start on this turn-key SoHa gem on Thursday September 17th.
| Elementary School | Middle School | High School |
|---|---|---|
| Buder Elem. | Long Middle Community Ed. Center | Roosevelt High |
| Price History | |
|---|---|
| 9/1/2026 | Listed $330,000 |
General Features
| Sewer | Public Sewer |
|---|---|
| Heating | Electric,Forced Air |
| Cooling | Ceiling Fan(s),Central Air |
| Utilities | Electricity Connected,Sewer Connected,Water Connected |
| Appliances | Dishwasher,Disposal,Microwave,Gas Range |
| Garage Spaces | 2 |
| Patio/Porch Features | Covered,Front Porch |
| Architectural Style | Traditional |
| Construction Materials | Brick,Vinyl Siding |
| Year Built | 1913 |
| Electric | Ameren |
| Township | St. Louis City |
| Levels | One and One Half |
| Property Subtype | Single Family Residence |
| County | St Louis City |
| New Construction | No |
| Property Type | Residential |
| HOA | No |
| Attached Garage | Yes |
| Contingency | Subject to Closing-Buyer,Subject to Financing,Subject to Inspection |
| Subdivision Name | Southampton Add |
| Garage Y/N | Yes |
| Total Rooms | 9 |
| Full Baths | 2 |
| Status | Pending |
| High School | Roosevelt High |
| City | St Louis |
| Disclosures | Flood Plain No,Lead Paint,Occupancy Permit Required,See Seller's Disclosure |
| High School District | St. Louis City |
| MLS Area | 3 - South City |
| Lot Size Square Feet | 6250.86 |
| Carport Y/N | No |
| Elementary School | Buder Elem. |
| Home Warranty Y/N | No |
| Middle/Junior High School | Long Middle Community Ed. Center |
| Standard Status | Pending |
Interior Features
| Interior Amenities | Bookcases,Breakfast Bar,Built-in Features,Custom Cabinetry,See Remarks,Separate Dining,Vaulted Ceiling(s) |
|---|---|
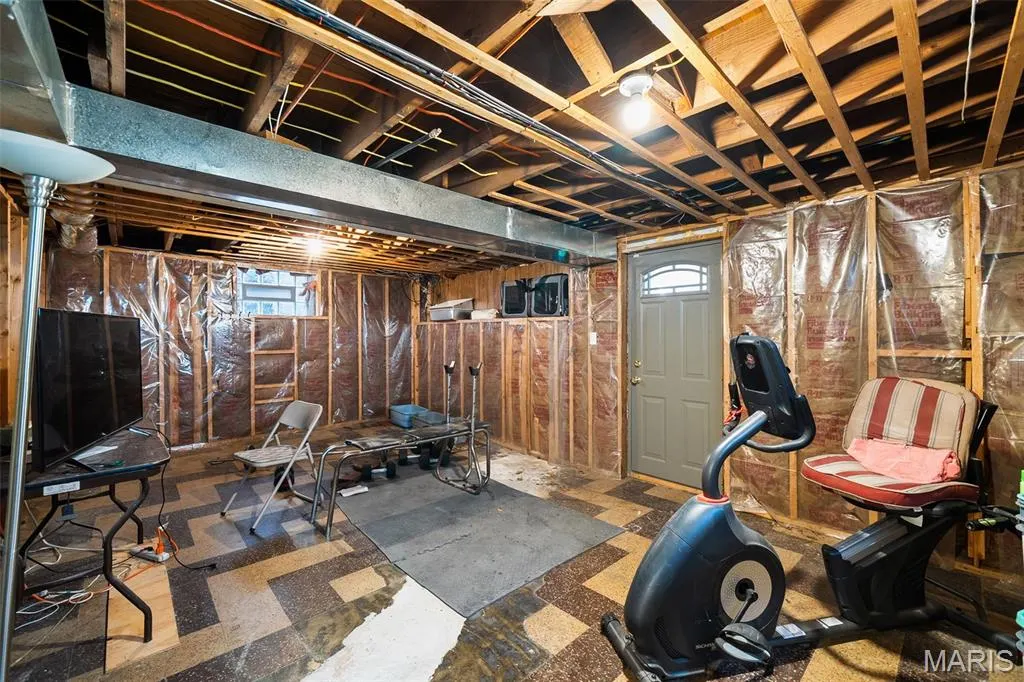
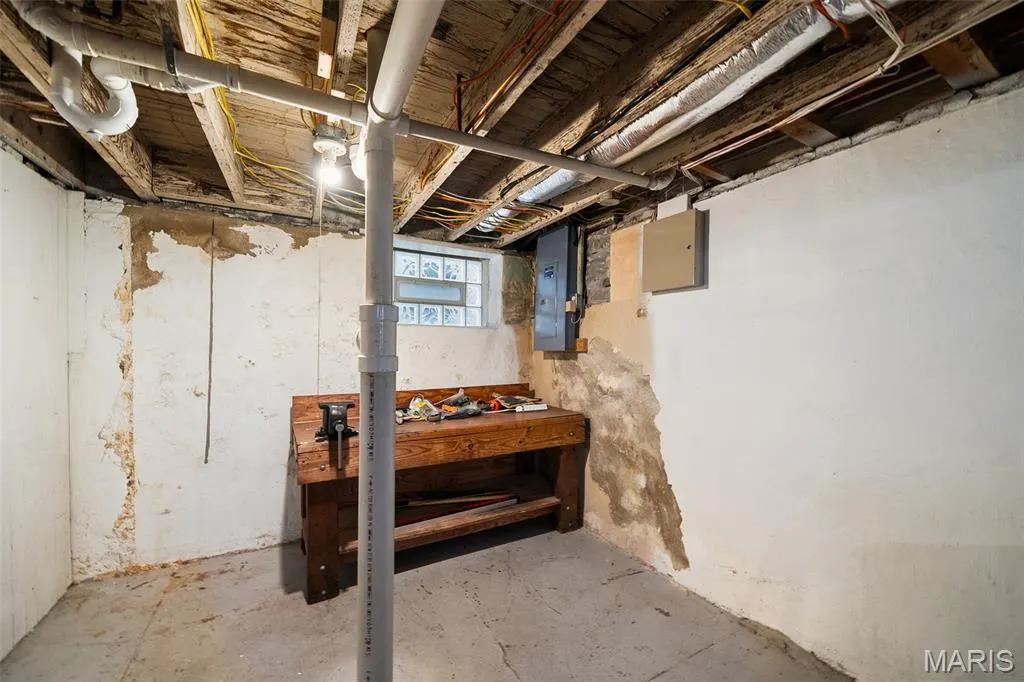
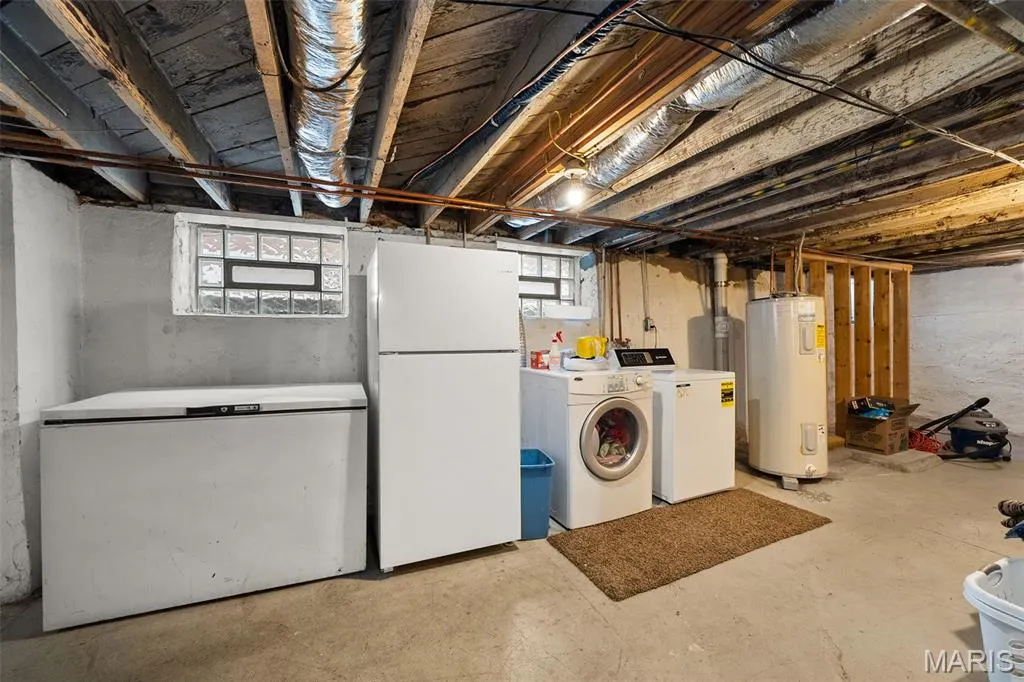
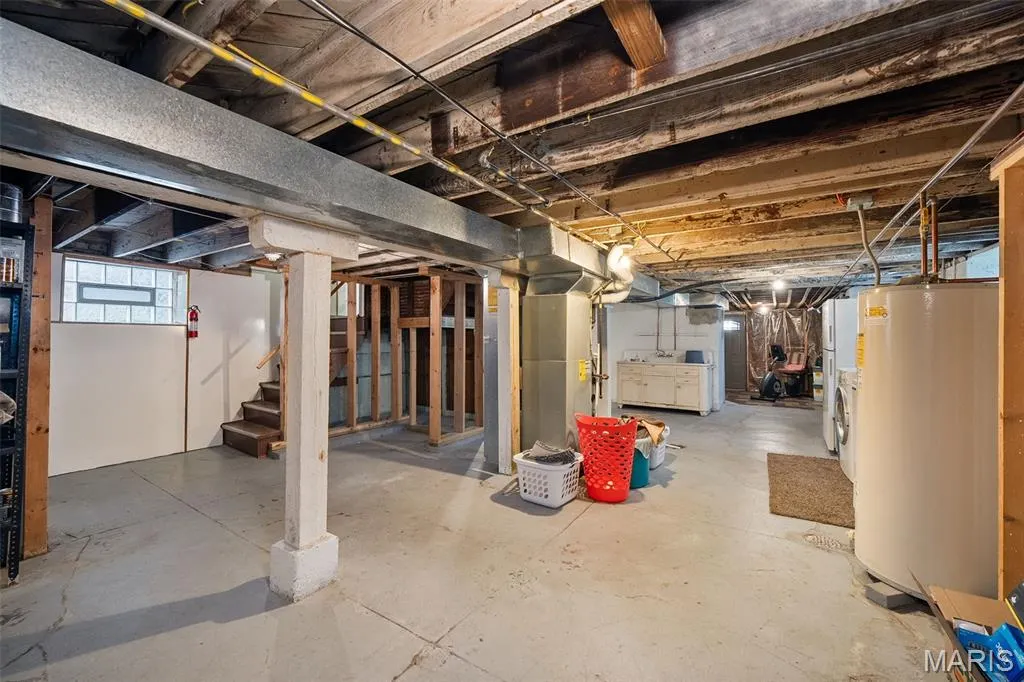
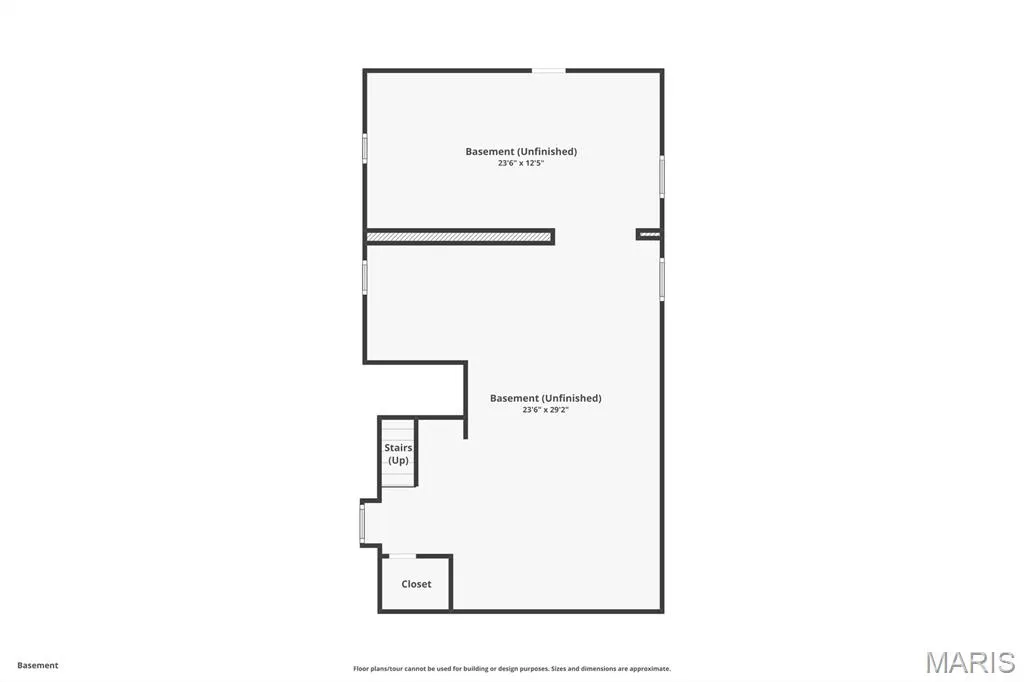
| Basement | 8 ft + Pour |
| Flooring | Carpet,Wood |
| Total Fireplaces | 1 |
| Fireplace Features | Living Room,Other,See Remarks |
| Basement (Y/N) | Yes |
| Window Features | Insulated Windows |
| Fireplace Y/N | Yes |
| Above Grade Finished Area | 1033 |
| Half Baths | 1 |
| Total Bedrooms | 3 |
| Main Level Bedrooms | 1 |
| LivingAreaSource | Public Records |
| Above Grade Finished Area Source | Public Records |
| Total Baths | 3 |
Exterior Features
| Fencing | Back Yard |
|---|---|
| Lot Features | Back Yard,Front Yard |
| Water Source | Public |
| Inclusions | Personal Property |
| Lot Size Acres | 0.1435 |
| Door Features | Panel Door(s),Storm Door(s) |
Amenities
- Foreclosure
- Views
- Short Sale
- New Construction
- Adult 55+
- Lease To Own
- No HOA Fees
- Furnished
- Primary On Main
- Air Conditioning
- Seller Finance
- Green
- Fixer Upper
- Horse
- Golf
- Fireplace
- Deck
- Garage
- Basement
- Pool
Property vs Single Family Average in 63109
Price
Year Built
Visits
 Listings displaying the MARIS logo are courtesy of the participants of Mid America Regional Information Systems Internet Data Exchange. IDX information is provided exclusively for consumers' personal, non-commercial use and may not be used for any purpose other than to identify prospective properties consumers may be interested in purchasing.
Information is deemed reliable but is not guaranteed.
Listings displaying the MARIS logo are courtesy of the participants of Mid America Regional Information Systems Internet Data Exchange. IDX information is provided exclusively for consumers' personal, non-commercial use and may not be used for any purpose other than to identify prospective properties consumers may be interested in purchasing.
Information is deemed reliable but is not guaranteed.
