
Price Reduction
Address
1820 Tahoe Drive, Florissant, MO
Price
$ 198,900
Property Attributes
- MLS#26056126
- TypeSingle Family
- Listing Status Active
- CountySAINT LOUIS
- CityFlorissant
- AreaHazelwood West
- NeighborhoodTahoe 1
- Zip63031
- StyleRanch
- Year Built1961
- Taxes$ 2921
- Price$ 198,900
- Bedrooms3
- Full Bathrooms2
- Half Bathrooms0
- Sqr Footage1066
- Lot Size0.1712 Acres
Data Source:
Mid America Regional Information Systems (MARIS)
Property Description
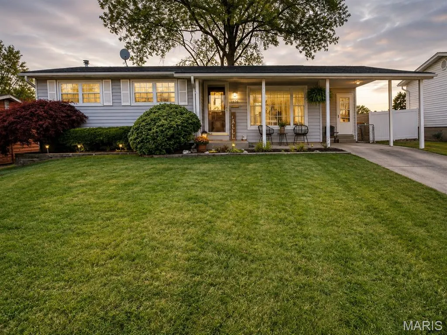
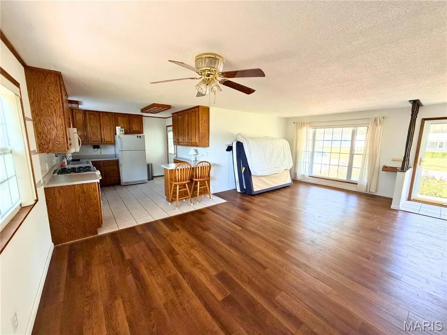
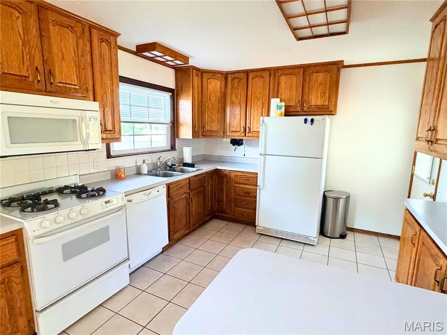
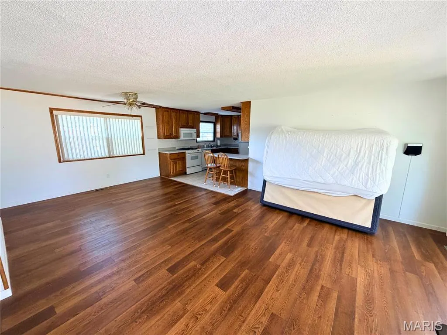
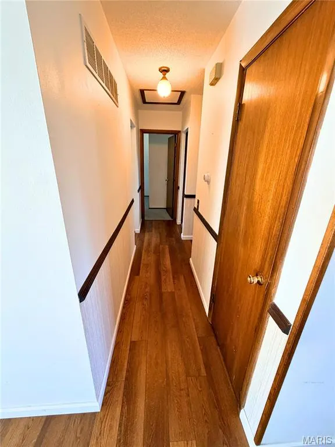
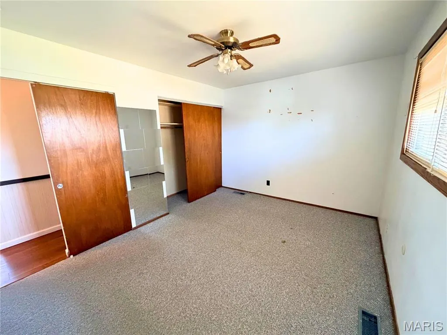
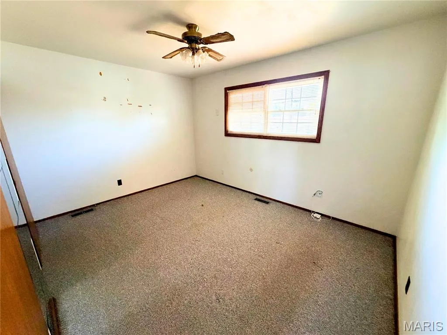
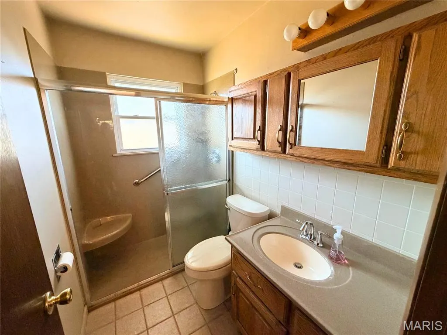
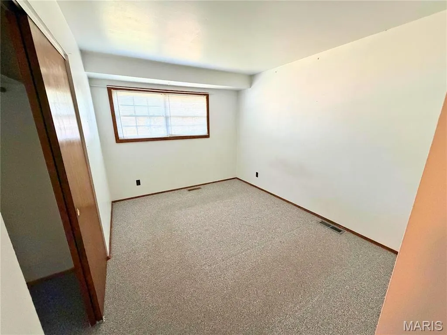
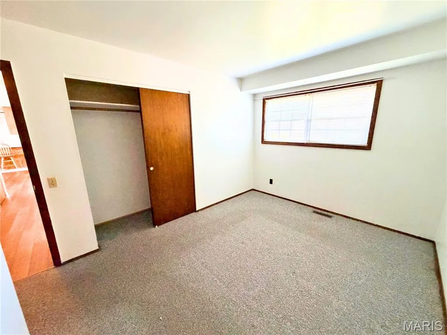
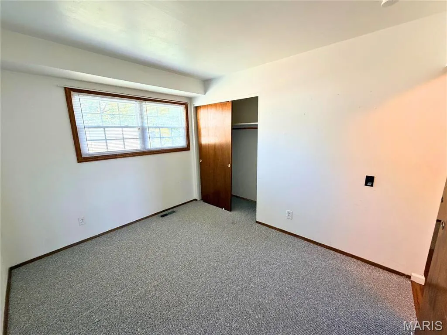
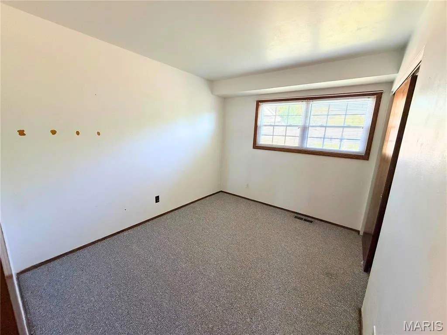
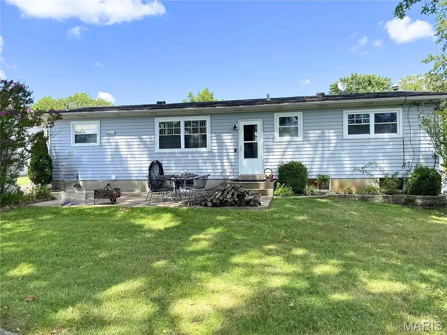
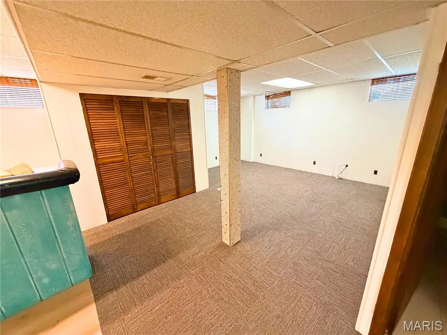
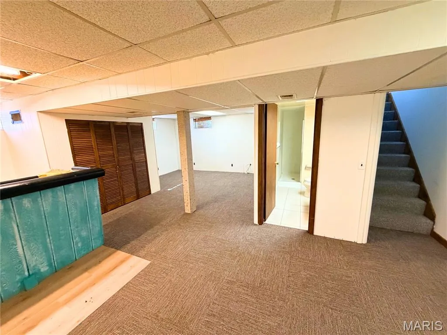
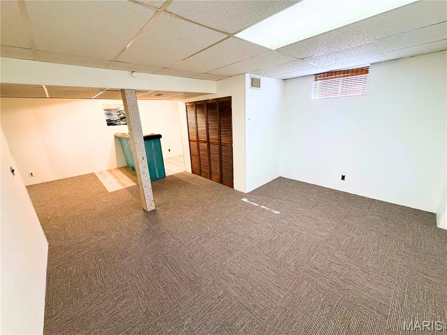
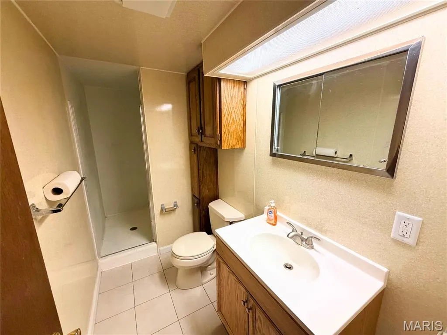
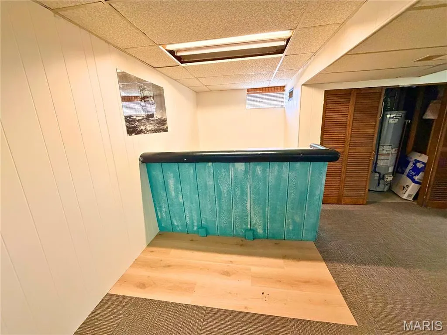
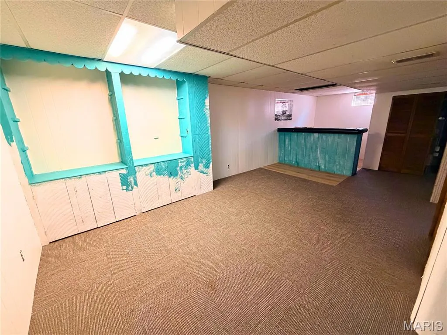
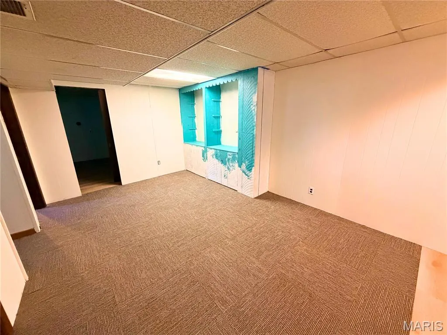
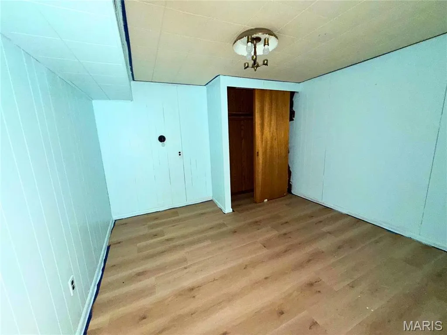
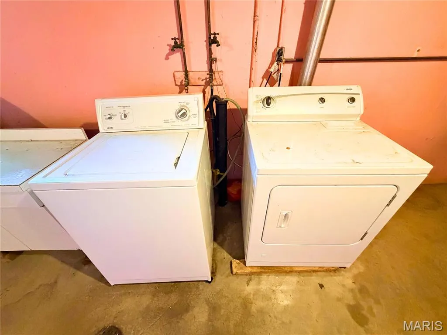
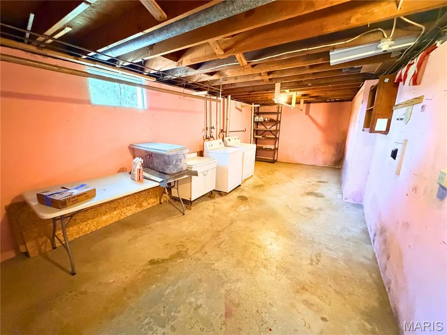
Three-Bedroom Ranch with Incredible Storage, Finished Lower Level & Beautiful Established Landscaping Welcome home to this charming three-bedroom ranch with a finished lower level, abundant storage, beautiful landscaping, and so much more than meets the eye! Since its previous listing, this home has continued to be loved and improved, including new flooring throughout the finished portion of the basement and ongoing cosmetic updates. The main level features updated tile and LVT flooring, vinyl windows, a welcoming kitchen with breakfast bar, and WOW-worthy cabinet and closet space throughout the kitchen, bathrooms, and home. Storage is truly one of this home’s standout features! Downstairs offers even more living space, including a fourth guest room, second full bathroom, recreation area, entertainment bar, built-in bookcase cabinetry, and an office with a dedicated desk area and closet. The finished half of the basement now has new flooring, with additional refinishing work underway, giving the next owner the opportunity to add their own finishing touches. Outside is where this property really shines. Enjoy covered parking, an inviting concrete patio, a fenced, level yard, landscaping shed, and beautifully established trees, flowering bushes, and perennial flowers that bloom at different times throughout the seasons. There is always something new popping up and blooming as the year goes on, creating a beautiful and ever-changing yard without requiring a green thumb to appreciate it! With three bedrooms on the main level, a versatile finished lower level, two full bathrooms, exceptional storage, beautiful established landscaping, this home offers space, character, functionality, and something that’s increasingly hard to find—a place that truly feels like home. Come see it for yourself—you’ll be amazed at how much this home has to offer!
| Elementary School | Middle School | High School |
|---|---|---|
| Russell Elem. | West Middle | Hazelwood West High |
| Price History | |
|---|---|
| 9/1/2026 | Listed $200,000 |
| 9/7/2026 | 1$198,900 |
General Features
| Sewer | Public Sewer |
|---|---|
| Heating | Natural Gas |
| Cooling | Ceiling Fan(s),Central Air,Electric |
| Utilities | Cable Available,Electricity Available,Natural Gas Available,Sewer Connected,Water Connected |
| Possession | Close Of Escrow |
| Roof | Shingle |
| Appliances | Gas Cooktop,Dishwasher,Down Draft,Dryer,Freezer,Ice Maker,Microwave,Gas Oven,Refrigerator,Washer,Gas Water Heater |
| Patio/Porch Features | Awning(s),Front Porch,Patio |
| Architectural Style | Ranch |
| Security Features | Fire Alarm,Smoke Detector(s) |
| Construction Materials | Vinyl Siding |
| Year Built | 1961 |
| Electric | Ameren |
| Township | Florissant |
| Levels | One |
| Property Subtype | Single Family Residence |
| Tax Year | 2025 |
| Accessibility | Accessible Full Bath |
| County | St. Louis |
| New Construction | No |
| Property Type | Residential |
| HOA | No |
| Subdivision Name | Tahoe 1 |
| Garage Y/N | No |
| Building Features | Basement,Bathrooms,Bike Storage,Fiber Optic,Fire Alarm,Storage |
| Other Structures | Shed(s) |
| Total Rooms | 6 |
| Full Baths | 2 |
| Status | Active |
| High School | Hazelwood West High |
| City | Florissant |
| Disclosures | Unknown |
| High School District | Hazelwood |
| MLS Area | 48 - Hazelwood West |
| Lot Size Square Feet | 7457.47 |
| Carport Spaces | 1 |
| Carport Y/N | Yes |
| Elementary School | Russell Elem. |
| Tax Annual Amount | 2921 |
| Home Warranty Y/N | No |
| Middle/Junior High School | West Middle |
| Lease Considered Y/N | No |
| Structure Type | House |
| Standard Status | Active |
| Ownership Type | Private |
Interior Features
| Interior Amenities | Bookcases,Ceiling Fan(s),Open Floorplan |
|---|---|
| Basement | Bathroom,Partially Finished,Storage Space |
| Flooring | Laminate |
| Basement (Y/N) | Yes |
| Window Features | Display Window(s),Double Pane Windows,Screens |
| Fireplace Y/N | No |
| Above Grade Finished Area | 1066 |
| Laundry Features | In Basement |
| Total Bedrooms | 3 |
| Main Level Bedrooms | 3 |
| LivingAreaSource | Public Records |
| Above Grade Finished Area Source | Public Records |
| Total Baths | 2 |
Exterior Features
| Exterior Amenities | Awning(s),Rain Gutters,Storage |
|---|---|
| Fencing | Back Yard,Chain Link,Fenced,Gate |
| Parking Features | Carport |
| Lot Features | Back Yard,Front Yard,Landscaped |
| Water Source | Public |
| Lot Size Acres | 0.1712 |
| Road Surface Type | Asphalt |
| Lot Size Source | Public Records |
| Door Features | Storm Door(s) |
Amenities
- Foreclosure
- Views
- Short Sale
- New Construction
- Adult 55+
- Lease To Own
- No HOA Fees
- Furnished
- Primary On Main
- Air Conditioning
- Seller Finance
- Green
- Fixer Upper
- Horse
- Golf
- Fireplace
- Deck
- Garage
- Basement
- Pool
Property vs Single Family Average in 63031
Price
Taxes
Year Built
Visits
 Listings displaying the MARIS logo are courtesy of the participants of Mid America Regional Information Systems Internet Data Exchange. IDX information is provided exclusively for consumers' personal, non-commercial use and may not be used for any purpose other than to identify prospective properties consumers may be interested in purchasing.
Information is deemed reliable but is not guaranteed.
Listings displaying the MARIS logo are courtesy of the participants of Mid America Regional Information Systems Internet Data Exchange. IDX information is provided exclusively for consumers' personal, non-commercial use and may not be used for any purpose other than to identify prospective properties consumers may be interested in purchasing.
Information is deemed reliable but is not guaranteed.
