
New Construction









Address
3403 Weatherby Lane, Farmington, MO
Price
$ 544,000
Property Attributes
- MLS#26058219
- TypeSingle Family
- Listing Status Active
- CountySAINT FRANCOIS
- CityFarmington
- AreaFarmington
- NeighborhoodWeatherby Estates
- Zip63640
- StyleTraditional
- Year Built2026
- Taxes$ 65
- Price$ 544,000
- Bedrooms4
- Full Bathrooms2
- Half Bathrooms0
- Sqr Footage2117
- Lot Size3.04 Acres
Data Source:
Mid America Regional Information Systems (MARIS)
Property Description
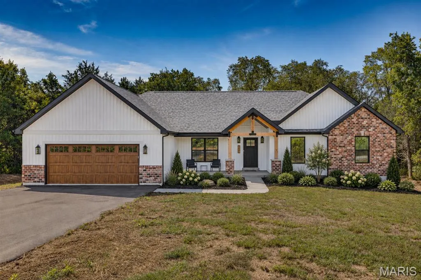
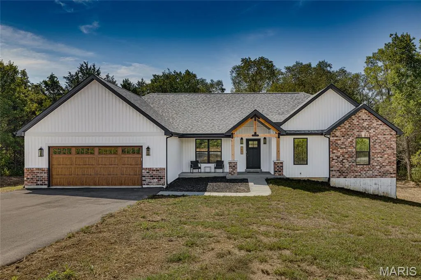
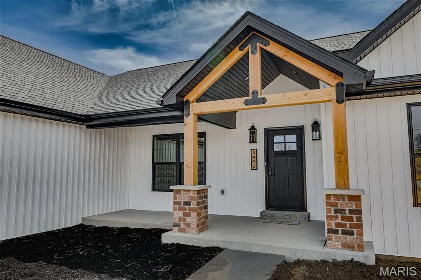
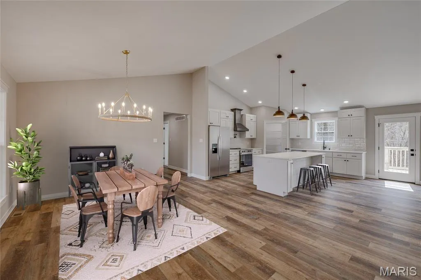
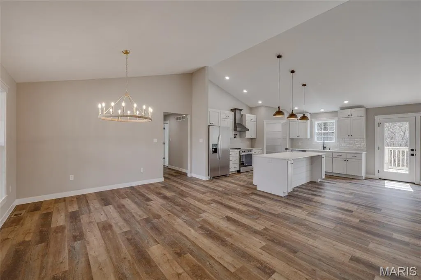
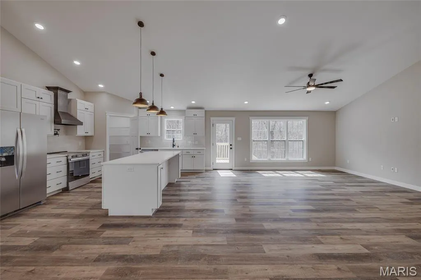
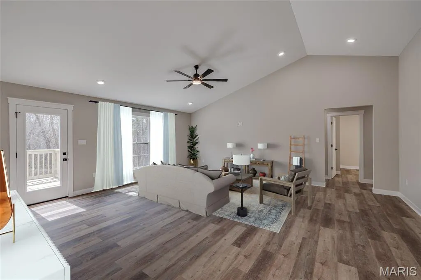
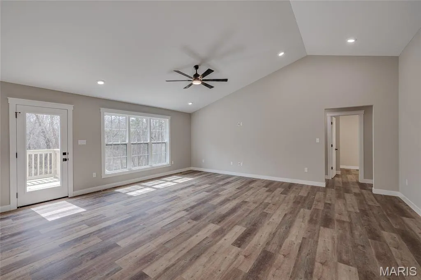
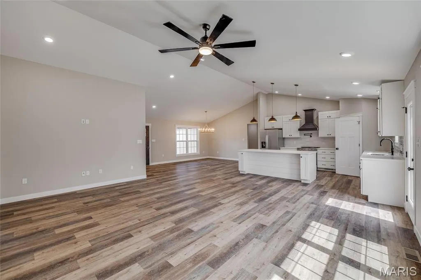
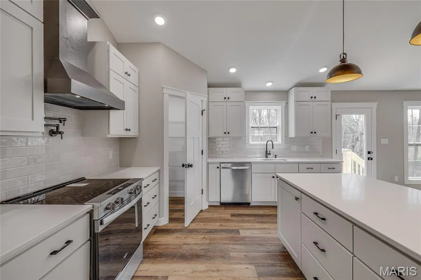
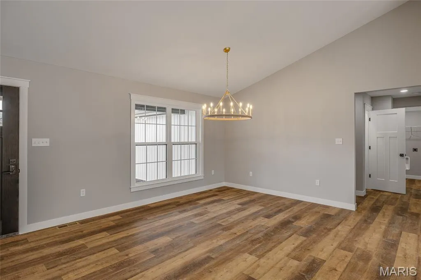
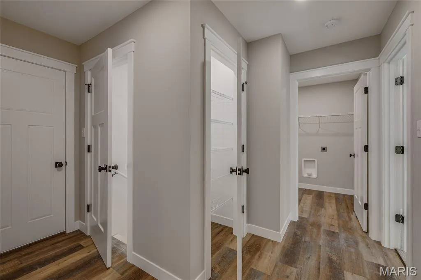
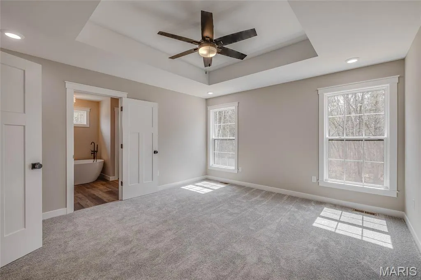
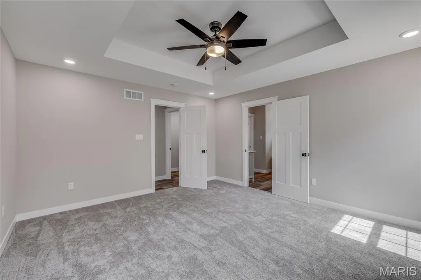
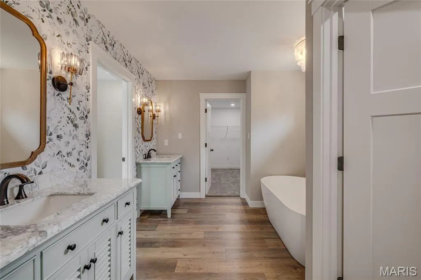
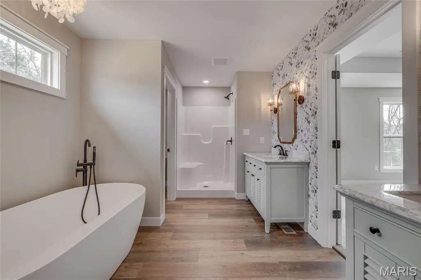
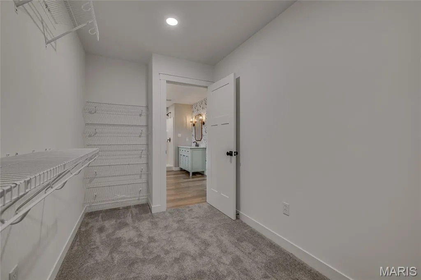
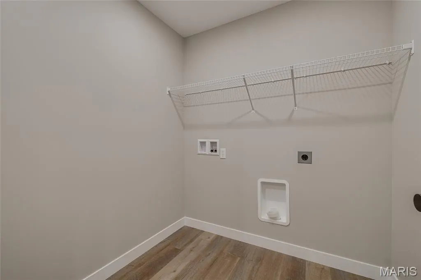
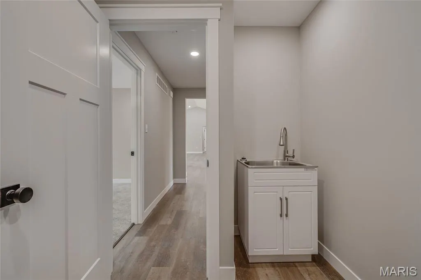
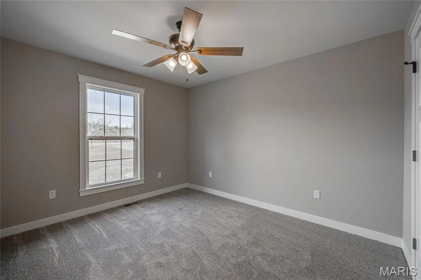
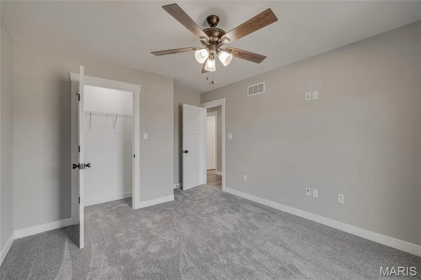
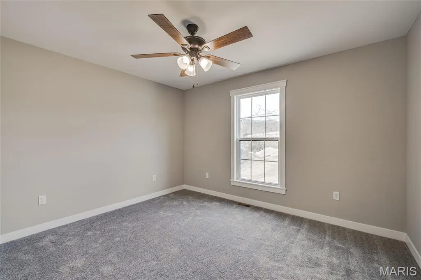
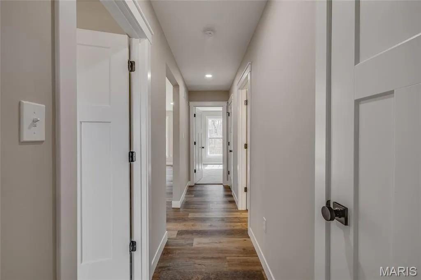
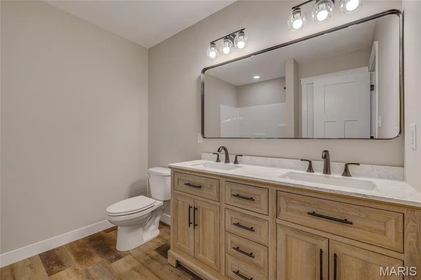
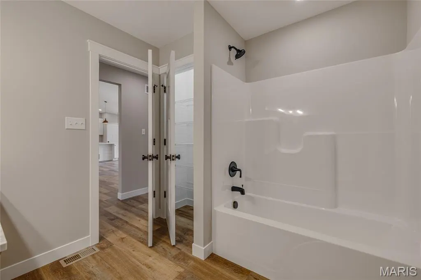
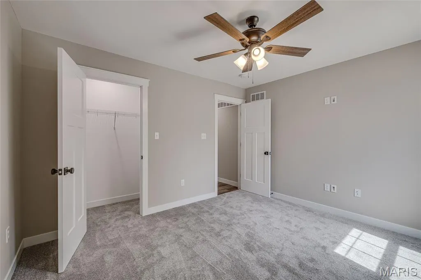
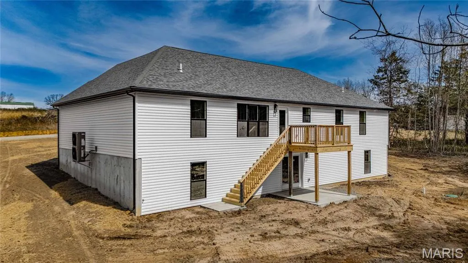
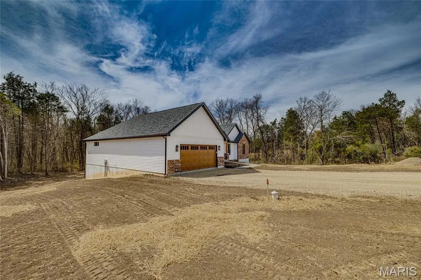
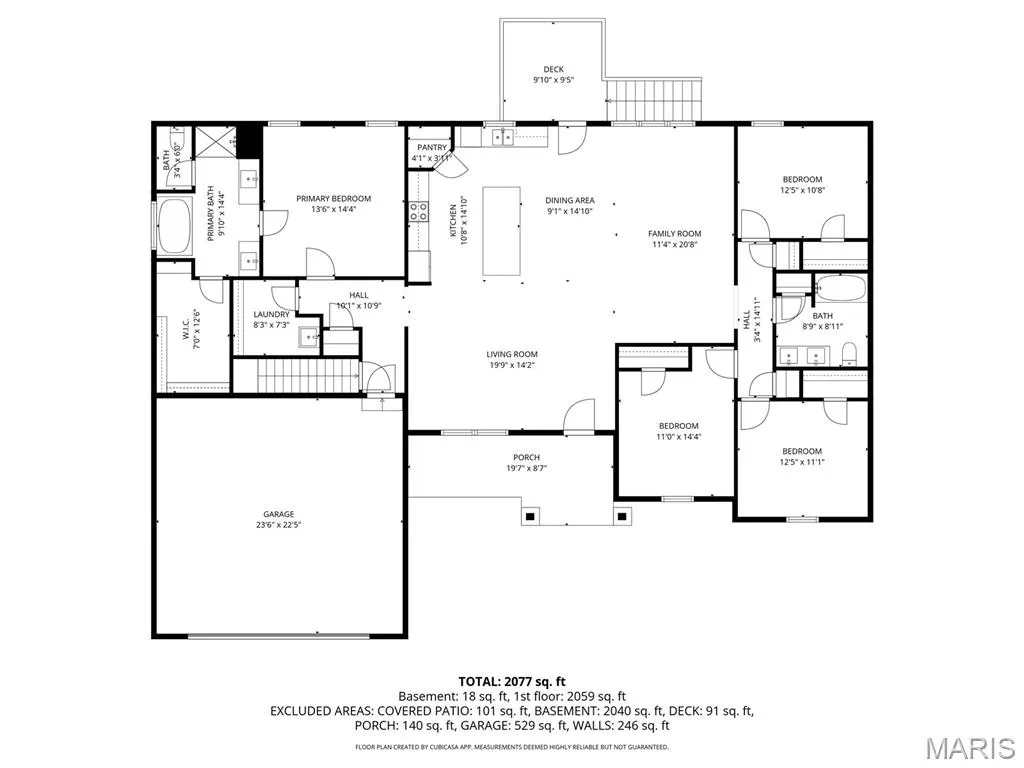
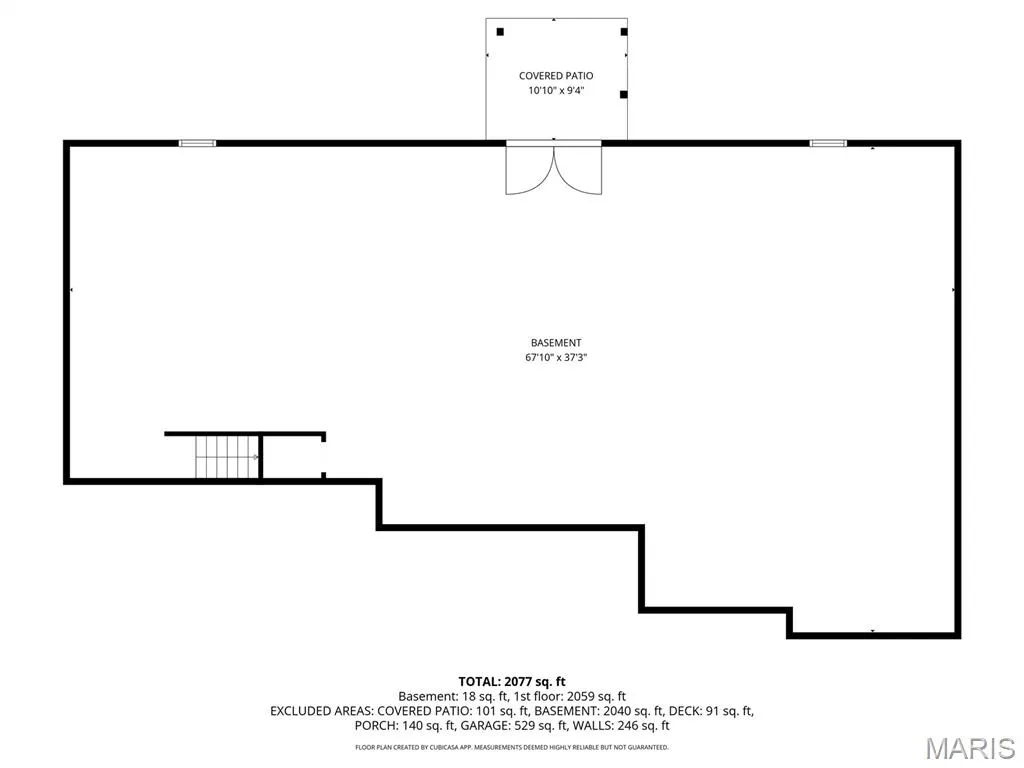
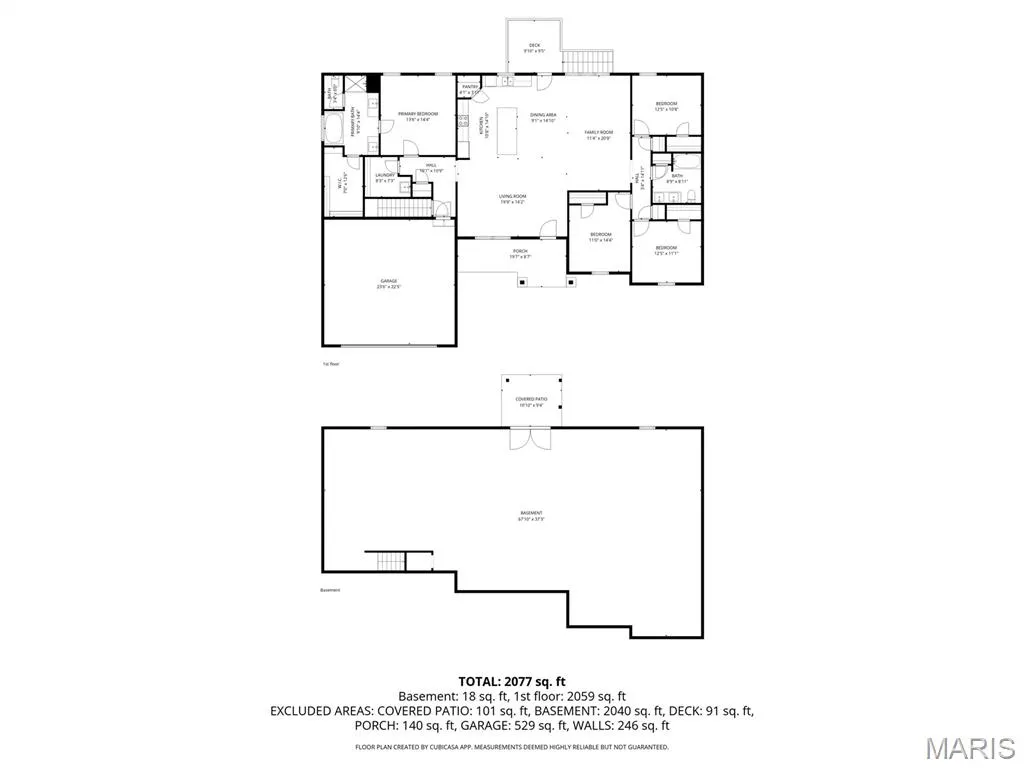
Looking for a 4 bed, 2 bath home in the Farmington School District? Congratulations, you just found it. With over 2,100 sq ft of living space plus an unfinished walk-out basement, there is plenty of room to spread out now and even more potential for later. The basement is already roughed in for a bathroom, so you can finish it when you’re feeling ambitious. Sitting on 3 level acres, you get space to breathe while still being just minutes from town. Best of both worlds without the long gravel road commitment. Inside, the open floor plan is made for real life and entertaining, featuring quartz countertops, a large island, walk-in pantry, and a built-in pot filler because carrying heavy pots is overrated. Custom lighting, coffered ceilings, and black tinted windows bring all the modern farmhouse vibes. The split bedroom layout gives everyone their own space, with three bedrooms and a full bath on one side and a private primary suite on the other. The primary bathroom really delivers with TWO separate vanities, each with its own sink, lighting, and mirror, so no one is fighting for counter space. You also get a soaking tub, separate shower, and two walk-in closets, because sharing is overrated. You’ll also find a laundry room with cabinet storage and a utility sink, plus an attached 2-car garage to keep life convenient. Four bedrooms, over 3 acres, and room to grow… this one is not going to sit around waiting forever. Disclaimer: Some photos include virtual staging and landscaping for illustrative purposes only.
| Elementary School | Middle School | High School |
|---|---|---|
| Farmington R-VII Elementary School | Farmington Middle | Farmington Sr. High |
| Price History | |
|---|---|
| 9/11/2026 | Listed $544,000 |
General Features
| Sewer | Septic Tank |
|---|---|
| Heating | Electric,Forced Air |
| Cooling | Ceiling Fan(s),Central Air,Electric |
| Utilities | Electricity Connected,Sewer Connected,Water Connected |
| Possession | Close Of Escrow |
| Roof | Asphalt |
| Appliances | Electric Cooktop,Dishwasher,Microwave,Electric Oven,Refrigerator |
| Garage Spaces | 2 |
| Association Fee Includes | Maintenance Parking/Roads |
| Patio/Porch Features | Deck,Front Porch |
| Architectural Style | Traditional |
| Construction Materials | Stone Veneer,Vinyl Siding |
| Year Built | 2026 |
| Electric | 220 Volts |
| Levels | One |
| Property Subtype | Single Family Residence |
| Tax Year | 2025 |
| Assoc Fee Paid Per | Monthly |
| County | St. Francois |
| New Construction | Yes |
| Property Type | Residential |
| Association Amenities | Association Management |
| HOA | Yes |
| Attached Garage | Yes |
| Subdivision Name | Weatherby Estates |
| Garage Y/N | Yes |
| Total Rooms | 8 |
| Full Baths | 2 |
| Status | Active |
| Directions | GPS Friendly |
| High School | Farmington Sr. High |
| City | Farmington |
| Disclosures | None |
| High School District | Farmington R-VII |
| MLS Area | 700 - Farmington |
| Lot Size Square Feet | 132422.4 |
| Carport Y/N | No |
| Elementary School | Farmington R-VII |
| Property Attached Y/N | No |
| Tax Annual Amount | 65 |
| Home Warranty Y/N | No |
| Middle/Junior High School | Farmington Middle |
| Property Condition | New Construction |
| Structure Type | House |
| Standard Status | Active |
| Ownership Type | Private |
Interior Features
| Interior Amenities | Ceiling Fan(s),Chandelier,Coffered Ceiling(s),Double Vanity,Eat-in Kitchen,High Ceilings,Kitchen Island,Open Floorplan,Soaking Tub,Solid Surface Countertop(s),Vaulted Ceiling(s),Walk-In Closet(s) |
|---|---|
| Basement | 9 ft + Pour,Concrete,Exterior Entry,Full,Roughed-In Bath,Unfinished,Walk-Out Access |
| Flooring | Luxury Vinyl |
| Basement (Y/N) | Yes |
| Window Features | Tinted Windows |
| Fireplace Y/N | No |
| Above Grade Finished Area | 2117 |
| Laundry Features | Laundry Room,Main Level,Sink |
| Total Bedrooms | 4 |
| Main Level Bedrooms | 4 |
| LivingAreaSource | Builder |
| Below Grade Finished Area Source | Builder |
| Above Grade Finished Area Source | Builder |
| Total Baths | 2 |
Exterior Features
| Parking Features | Asphalt,Driveway,Garage,Garage Door Opener,Garage Faces Front |
|---|---|
| Lot Features | Adjoins Wooded Area,Back Yard,Few Trees |
| Water Source | Private,Well |
| Total Parking | 2 |
| Foundation Details | Concrete Perimeter |
| Lot Size Acres | 3.04 |
| Lot Size Source | Public Records |
Amenities
- Foreclosure
- Views
- Short Sale
- New Construction
- Adult 55+
- Lease To Own
- No HOA Fees
- Furnished
- Primary On Main
- Air Conditioning
- Seller Finance
- Green
- Fixer Upper
- Horse
- Golf
- Fireplace
- Deck
- Garage
- Basement
- Pool
Property vs Single Family Average in 63640
Price
Taxes
Year Built
Visits
 Listings displaying the MARIS logo are courtesy of the participants of Mid America Regional Information Systems Internet Data Exchange. IDX information is provided exclusively for consumers' personal, non-commercial use and may not be used for any purpose other than to identify prospective properties consumers may be interested in purchasing.
Information is deemed reliable but is not guaranteed.
Listings displaying the MARIS logo are courtesy of the participants of Mid America Regional Information Systems Internet Data Exchange. IDX information is provided exclusively for consumers' personal, non-commercial use and may not be used for any purpose other than to identify prospective properties consumers may be interested in purchasing.
Information is deemed reliable but is not guaranteed.
